Experience the perfect blend of golf course luxury and Lake Texoma living in the gated community of Eagle Chase at Tanglewood. Ideally positioned along the 14th green and 15th tee box, this custom 3,915 sq ft home offers scenic fairway views, upscale finishes, and the relaxed resort lifestyle that makes this area so desirable. Located just minutes from Highport Marina, Tanglewood Resort, and some of the best striper fishing on Lake Texoma, this property is designed for those who love both the lake and the links.
Built in 1999, the home features an inviting layout with plantation shutters, spacious living areas, a fireplace, and a gourmet kitchen complete with quartz countertops, stainless double ovens, and a butler’s pantry with prep sink. The downstairs primary suite serves as a private retreat with a recently remodeled spa-style bath featuring a soaking tub, oversized tiled shower, dual vanities, and a hidden safe room tucked inside the primary closet.
Upstairs, enjoy a media room, game room with wet bar and pool table, plus a private balcony overlooking the golf course — perfect for morning coffee or evening sunsets. The flexible floorplan with options of 4 or 5 bedrooms, media room or a dedicated office area for remote work or hobbies. The oversized 3-car garage includes epoxy floors and space for a golf cart, lake toys, or boat storage.
Step outside to a covered patio and custom pergola built for entertaining or unwinding after a day on the water or golf course. Eagle Chase and the Tanglewood community offer a true resort-style atmosphere with golf, boating, dining, and recreation all just a short golf cart ride away. Whether you’re searching for a full-time residence or luxury weekend escape, this home delivers the best of upscale golf and lake living near Lake Texoma.
For sale
$798,000
57 Bob Jones Ct, Pottsboro, TX 75076
4beds
3,915sqft
Single Family Residence
Built in 1998
0.5 Acres Lot
$-- Zestimate®
$204/sqft
$43/mo HOA
What's special
- 105 days
- 197
- 2
Zillow last checked:
Listing updated:
Listed by:
Bubba Thompson 0674117 903-786-6063,
HBL, Realtors 903-786-6063
Source: NTREIS,MLS#: 21280293
Facts & features
Interior
Bedrooms & bathrooms
- Bedrooms: 4
- Bathrooms: 3
- Full bathrooms: 3
Primary bedroom
- Features: Built-in Features, Closet Cabinetry, Ceiling Fan(s), En Suite Bathroom, Garden Tub/Roman Tub, Sitting Area in Primary, Separate Shower, Walk-In Closet(s)
- Level: First
- Dimensions: 0 x 0
Living room
- Features: Ceiling Fan(s), Fireplace
- Level: First
- Dimensions: 0 x 0
Heating
- Central, Electric
Cooling
- Central Air, Ceiling Fan(s), Electric
Appliances
- Included: Double Oven, Dishwasher, Electric Cooktop, Electric Oven, Electric Water Heater, Disposal, Microwave
- Laundry: Washer Hookup, Electric Dryer Hookup, Laundry in Utility Room
Features
- Wet Bar, Built-in Features, Cathedral Ceiling(s), Decorative/Designer Lighting Fixtures, Double Vanity, Eat-in Kitchen, Granite Counters, Open Floorplan, Pantry, Cable TV, Wired for Data, Walk-In Closet(s), Wired for Sound
- Flooring: Carpet, Ceramic Tile, Luxury Vinyl Plank
- Has basement: No
- Number of fireplaces: 1
- Fireplace features: Living Room, Masonry, Wood Burning
Interior area
- Total interior livable area: 3,915 sqft
Video & virtual tour
Property
Parking
- Total spaces: 3
- Parking features: Driveway, Epoxy Flooring, Garage, Golf Cart Garage, Garage Door Opener, Garage Faces Side
- Attached garage spaces: 3
Features
- Levels: Two
- Stories: 2
- Patio & porch: Deck, Covered
- Exterior features: Lighting, Rain Gutters
- Pool features: None
- Fencing: Back Yard,Gate,Metal
- Body of water: Texoma
Lot
- Size: 0.5 Acres
- Features: Back Yard, Interior Lot, Lawn, Level, On Golf Course
Details
- Parcel number: 106589
- Other equipment: Home Theater
Construction
Type & style
- Home type: SingleFamily
- Architectural style: Traditional,Detached
- Property subtype: Single Family Residence
Materials
- Brick
- Foundation: Slab
Condition
- Year built: 1998
Utilities & green energy
- Sewer: Private Sewer
- Water: Community/Coop
- Utilities for property: Electricity Available, Electricity Connected, Sewer Available, Separate Meters, Underground Utilities, Water Available, Cable Available
Community & HOA
Community
- Features: Clubhouse, Golf, Gated, Restaurant, Curbs
- Subdivision: Eagle Chase Of Tanglewood
HOA
- Has HOA: Yes
- Services included: Association Management, Maintenance Grounds
- HOA fee: $520 annually
- HOA name: Tanglewood Hoa
- HOA phone: 903-786-3100
Location
- Region: Pottsboro
Financial & listing details
- Price per square foot: $204/sqft
- Tax assessed value: $653,062
- Annual tax amount: $9,048
- Date on market: 5/25/2026
- Cumulative days on market: 105 days
- Listing terms: Cash,Conventional
Estimated market value
Not available
Estimated sales range
Not available
Not available
Price history
| Date | Event | Price |
|---|---|---|
| 5/25/2026 | Listed for sale | $798,000-0.3%$204/sqft |
Source: NTREIS #21280293 Report a problem | ||
| 4/23/2026 | Listing removed | $800,000$204/sqft |
Source: NTREIS #21202960 Report a problem | ||
| 3/12/2026 | Listed for sale | $800,000$204/sqft |
Source: NTREIS #21202960 Report a problem | ||
| 1/27/2026 | Listing removed | $800,000$204/sqft |
Source: NTREIS #21089249 Report a problem | ||
| 1/12/2026 | Price change | $800,000-1.2%$204/sqft |
Source: NTREIS #21089249 Report a problem | ||
| 10/16/2025 | Listed for sale | $810,000$207/sqft |
Source: NTREIS #21089249 Report a problem | ||
| 10/16/2025 | Listing removed | $810,000$207/sqft |
Source: NTREIS #20921520 Report a problem | ||
| 9/1/2025 | Price change | $810,000-4.7%$207/sqft |
Source: NTREIS #20921520 Report a problem | ||
| 8/30/2025 | Price change | $850,000-3.3%$217/sqft |
Source: NTREIS #20921520 Report a problem | ||
| 7/22/2025 | Price change | $879,000-5%$225/sqft |
Source: NTREIS #20921520 Report a problem | ||
| 5/29/2025 | Price change | $925,000-3.6%$236/sqft |
Source: NTREIS #20921520 Report a problem | ||
| 5/1/2025 | Price change | $960,000+93.9%$245/sqft |
Source: NTREIS #20921520 Report a problem | ||
| 12/23/2020 | Pending sale | $495,000$126/sqft |
Source: NTREIS #14456122 Report a problem | ||
| 11/9/2020 | Price change | $495,000-0.8%$126/sqft |
Source: Texoma Premier Properties #14456122 Report a problem | ||
| 10/31/2020 | Listed for sale | $499,000+25.1%$127/sqft |
Source: Texoma Premier Properties #14456122 Report a problem | ||
| 5/1/2019 | Listing removed | $399,000$102/sqft |
Source: Texoma Premier Properties #13751751 Report a problem | ||
| 10/30/2018 | Pending sale | $399,000$102/sqft |
Source: Texoma Premier Properties #13751751 Report a problem | ||
| 7/4/2018 | Listed for sale | $399,000$102/sqft |
Source: Texoma Premier Properties #13751751 Report a problem | ||
Public tax history
| Year | Property taxes | Tax assessment |
|---|---|---|
| 2025 | $7,341 -20.4% | $653,062 -1.8% |
| 2024 | $9,217 -1.5% | $665,286 -1.3% |
| 2023 | $9,354 -2.6% | $674,043 +10.5% |
| 2022 | $9,604 +56.5% | $610,222 +30.6% |
| 2021 | $6,138 | $467,168 +10% |
| 2020 | -- | $424,698 +18.8% |
| 2019 | $6,037 +33.2% | $357,583 -10.9% |
| 2018 | $4,533 | $401,310 +3.7% |
| 2017 | $4,533 | $387,088 -0.1% |
| 2016 | $4,533 -2.5% | $387,562 +21.6% |
| 2015 | $4,651 | $318,771 +0.7% |
| 2014 | $4,651 | $316,454 +11.5% |
| 2013 | -- | $283,839 |
| 2012 | -- | $283,839 |
| 2011 | -- | $283,839 -0.1% |
| 2010 | -- | $284,000 -18.1% |
| 2009 | -- | $346,890 |
| 2008 | -- | $346,890 -1.7% |
| 2007 | -- | $352,751 +18.2% |
| 2006 | -- | $298,527 |
| 2005 | -- | $298,527 -0.8% |
| 2004 | -- | $300,989 +1.7% |
| 2002 | -- | $295,964 -1.6% |
| 2001 | -- | $300,888 +1.7% |
| 2000 | -- | $295,888 |
Find assessor info on the county website
Monthly payment
Est. payment
Payment breakdown
Explore the cost of this home by adjusting the details. Changes won't be saved.Climate risks
Neighborhood: 75076
Nearby schools
Schools provided by the listing agent
- Elementary: Pottsboro
- Middle: Pottsboro
- High: Pottsboro
- District: Pottsboro ISD
Source: NTREIS. This data may not be complete. We recommend contacting the local school district to confirm school assignments for this home.

Similar homes
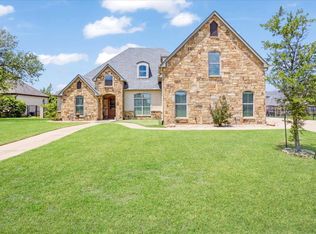
- $699,9004 bd4 ba3.3k sqft125 Palmer Ln, Pottsboro, TX 75076For Sale
 MLS ID #21282027, Cami Hobbs Riley. NTREIS
 - $824,9004 bd3 ba3.1k sqft145 Eagle Chase Ln, Pottsboro, TX 75076For Sale
 MLS ID #21285329, Rita Ros. NTREIS
 - $799,0003 bd3 ba2.6k sqft216 Glen Ellen Rd, Pottsboro, TX 75076For Sale
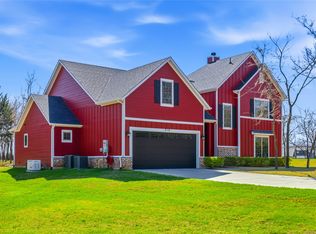 MLS ID #21215253, Daniel Smith. NTREIS
 - $799,0006 bd5 ba4.5k sqft105 Shawnee Trl, Pottsboro, TX 75076For Sale
 MLS ID #21349164, Lainie Ramsey. NTREIS
