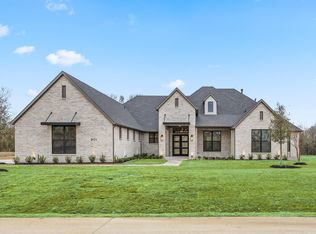
NEW HOME BY PARTNERS IN BUILDING. MOMVE IN READY! Experience luxury living in this move-in ready contemporary home in Celina. Spanning more than 5,000 square feet, this thoughtfully designed one-story residence features 4 bedrooms, 4.5 bathrooms, and an expansive open-concept floor plan that seamlessly blends sophistication with everyday comfort.
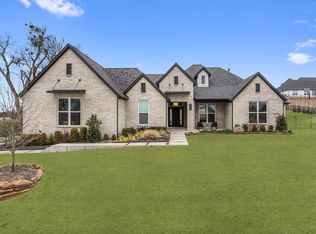
A striking chic contemporary exterior sets the tone, while soaring ceilings, abundant natural light, and designer finishes create an inviting atmosphere throughout. The spacious great room flows effortlessly into the gourmet kitchen and dining area, making it ideal for entertaining. A private study provides the perfect work-from-home retreat, while the game room, media room, and dedicated fitness room offer endless opportunities for recreation and relaxation.
The luxurious owner's suite is designed as a private sanctuary with a spa-inspired bath and generous walk-in closet. Each secondary bedroom includes its own en-suite bath, providing comfort and privacy for family and guests alike. Completing the home is a spacious 4-car garage, offering ample storage for vehicles and hobbies.
Designed for modern living with exceptional style and functionality, this stunning move-in ready home delivers the perfect balance of elegance, comfort, and convenience.
For sale
Price cut: $96K (9/2)
$1,799,000
3820 Elsa Dr, Celina, TX 75009
4beds
5,027sqft
Single Family Residence
Built in 2026
1.11 Acres Lot
$1,732,500 Zestimate®
$358/sqft
$150/mo HOA
What's special
Designer finishesAbundant natural lightDedicated fitness roomDining areaExpansive open-concept floor planSpacious great roomGenerous walk-in closet
- 69 days
- 837
- 61
Zillow last checked:
Listing updated:
Listed by:
Jimmy Franklin 0317553,
James Franklin, Broker 281-347-2200
Source: NTREIS,MLS#: 21319648
Facts & features
Interior
Bedrooms & bathrooms
- Bedrooms: 4
- Bathrooms: 5
- Full bathrooms: 4
- 1/2 bathrooms: 1
Primary bedroom
- Features: Closet Cabinetry, Ceiling Fan(s), Dual Sinks, Double Vanity, Garden Tub/Roman Tub, Walk-In Closet(s)
- Level: First
- Dimensions: 16 x 20
Bedroom
- Level: First
- Dimensions: 13 x 13
Bedroom
- Level: First
- Dimensions: 13 x 13
Bedroom
- Level: First
- Dimensions: 13 x 13
Breakfast room nook
- Level: First
- Dimensions: 16 x 12
Game room
- Level: First
- Dimensions: 18 x 17
Gym
- Level: First
- Dimensions: 8 x 20
Kitchen
- Features: Built-in Features, Butler's Pantry, Dual Sinks, Eat-in Kitchen, Kitchen Island, Pantry, Walk-In Pantry
- Level: First
- Dimensions: 20 x 19
Living room
- Features: Ceiling Fan(s), Fireplace
- Level: First
- Dimensions: 20 x 20
Media room
- Level: First
- Dimensions: 18 x 18
Office
- Level: First
- Dimensions: 12 x 17
Appliances
- Included: Double Oven, Dishwasher, Gas Cooktop, Disposal, Gas Oven, Microwave
- Laundry: Washer Hookup, Dryer Hookup, GasDryer Hookup, Laundry in Utility Room
Features
- Chandelier, Decorative/Designer Lighting Fixtures, Double Vanity, Eat-in Kitchen, Kitchen Island, Open Floorplan, Pantry, Walk-In Closet(s)
- Has basement: No
- Number of fireplaces: 1
- Fireplace features: Living Room
Interior area
- Total interior livable area: 5,027 sqft
Video & virtual tour
Property
Parking
- Total spaces: 8
- Parking features: Concrete, Driveway, Garage Faces Front, Garage, Garage Door Opener, Garage Faces Side
- Attached garage spaces: 4
- Carport spaces: 4
Features
- Levels: One
- Stories: 1
- Patio & porch: Covered
- Pool features: None
Lot
- Size: 1.11 Acres
Details
- Parcel number: 2911927
Construction
Type & style
- Home type: SingleFamily
- Architectural style: Contemporary/Modern,Detached
- Property subtype: Single Family Residence
- Attached to another structure: Yes
Materials
- Aluminum Siding, Stone Veneer, Stucco
Condition
- New Construction
- Year built: 2026
Utilities & green energy
- Sewer: Public Sewer
- Water: Public
- Utilities for property: Sewer Available, Water Available
Community & HOA
Community
- Features: Community Mailbox
- Security: Carbon Monoxide Detector(s), Smoke Detector(s)
- Subdivision: Harper Estates
HOA
- Has HOA: Yes
- Services included: Association Management
- HOA fee: $1,800 annually
- HOA name: Flock Association Management
- HOA phone: 469-830-1033
Location
- Region: Celina
Financial & listing details
- Price per square foot: $358/sqft
- Date on market: 7/2/2026
- Cumulative days on market: 70 days
Estimated market value
$1,732,500
$1.65M - $1.82M
$5,591/mo
Price history
| Date | Event | Price |
|---|---|---|
| 9/2/2026 | Price change | $1,799,000-5.1%$358/sqft |
Source: NTREIS #21319648 Report a problem | ||
| 8/21/2026 | Price change | $1,895,000-1%$377/sqft |
Source: NTREIS #21319648 Report a problem | ||
| 7/2/2026 | Listed for sale | $1,915,000$381/sqft |
Source: NTREIS #21319648 Report a problem | ||
Public tax history
Tax history is unavailable.
Monthly payment
Est. payment
Payment breakdown
Explore the cost of this home by adjusting the details. Changes won't be saved.Climate risks
Neighborhood: 75009
Nearby schools
Schools provided by the listing agent
- Elementary: Margie Moore Vasquez
- Middle: Jerry & Linda Moore
- High: Celina
- District: Celina ISD
Source: NTREIS. This data may not be complete. We recommend contacting the local school district to confirm school assignments for this home.


Similar homes
- $1,790,0007 bd7 ba5.2k sqft1414 Tucker Pl, Celina, TX 75009For Sale
 MLS ID #21298396, Heather Stevens. NTREIS
 - $1,866,6655 bd6 ba5k sqft911 Brinn Blvd, Celina, TX 75009For Sale
 MLS ID #21197790, Anne Carrancejie. NTREIS
 - $1,925,0004 bd5 ba4.7k sqft2032 Honey Ln, Celina, TX 75009For Sale
 MLS ID #21311299, Lori Cota. NTREIS
 - $1,899,0005 bd6 ba4.3k sqft1405 Custer Ct, Celina, TX 75009For Sale
 MLS ID #21203545, Damon Williamson. NTREIS
