Come visit at our SHOWCASE HOME at 911 Brinn Blvd to see a completed Wyatt James home! Stunning Wyatt James Builder UNDER CONSTRUCTION on acre lot in gated community! Estimated completion third quarter of2026! Thoughtfully designed open concept plan. with spacious living area with Western Window System slider door providing expansive view to covered backyard and extra large outdoor living area with fireplace. Chef inspired kitchen includes beautiful quartz countertops, large social island, custom built site finished cabinets, GE Monogram Appliance Collection including Gas cooktop. Plus separate Prep Kitchen, making entertaining effortless! All four bedrooms are en-suite, offering privacy for family and guests!. The large primary suite offers freestanding soaker tub, large full tile drop slab walk in shower, dual vanities, and a generous walk in closet. Also included in this plan are game room and private office off the entry! Lovely high end luxury finishes throughout including beautiful nail down site finished white oak hardwood flooring in the living areas, primary bedroom, halls and study plus quartz in all baths! Quality construction includes Anderson Series 100 Windows, 8 foot solid core doors throughout, hardware, plumbing and lighting in modern black matte finish,Class 4 Impact Tilcor Metal Shingles with a 50 year warranty, Huber Zip System sheathing. Data drops in all bedrooms, living room, study, flex room, and patio areas, Full Foam Encapsulation insulation. Full sod and irrigation covering entire acre lot, including landscaping and wrought iron fencing. Easy access to the Dallas North Tollway, historic downtown Celina, shopping and restaurants. Children will attend sought after Celina ISD Schools! CUSTOM POOL DESIGNS AVAILABLE!
New construction
$1,378,000
3820 Blaire Ave, Celina, TX 75009
4beds
3,882sqft
:
Get pre-qualified$9,565/mo
Single Family Residence
Built in 2025
1.11 Acres Lot
$1,327,700 Zestimate®
$355/sqft
$150/mo HOA
What's special
Wrought iron fencingBeautiful quartz countertopsGenerous walk in closetQuartz in all bathsFreestanding soaker tubGame roomSeparate prep kitchen
- 312 days |
- 92 |
- 4 |
Zillow last checked:
Listing updated:
Listed by:
Anne Carrancejie 0619244 469-688-4138,
Berkshire HathawayHS PenFed TX 214-257-1111,
Joanne Searcy 0552321 214-213-0827,
Berkshire HathawayHS PenFed TX
Source: NTREIS,MLS#: 21063687
Facts & features
Interior
Bedrooms & bathrooms
- Bedrooms: 4
- Bathrooms: 5
- Full bathrooms: 4
- 1/2 bathrooms: 1
Primary bedroom
- Features: Ceiling Fan(s), Dual Sinks, Double Vanity, En Suite Bathroom, Garden Tub/Roman Tub, Linen Closet, Separate Shower, Walk-In Closet(s)
- Level: First
- Dimensions: 18 x 15
Bedroom
- Features: Ceiling Fan(s), En Suite Bathroom, Split Bedrooms, Walk-In Closet(s)
- Level: First
- Dimensions: 14 x 13
Bedroom
- Features: Ceiling Fan(s), En Suite Bathroom, Split Bedrooms, Walk-In Closet(s)
- Level: First
- Dimensions: 14 x 13
Bedroom
- Features: Ceiling Fan(s), En Suite Bathroom, Split Bedrooms, Walk-In Closet(s)
- Level: First
- Dimensions: 14 x 12
Dining room
- Level: First
- Dimensions: 22 x 10
Game room
- Level: First
- Dimensions: 20 x 16
Kitchen
- Features: Built-in Features, Granite Counters, Kitchen Island, Pantry, Walk-In Pantry
- Level: First
- Dimensions: 22 x 13
Laundry
- Features: Built-in Features, Granite Counters, Utility Sink
- Level: First
- Dimensions: 10 x 9
Living room
- Features: Ceiling Fan(s), Fireplace
- Level: First
- Dimensions: 22 x 17
Mud room
- Features: Built-in Features
- Level: First
- Dimensions: 9 x 8
Office
- Level: First
- Dimensions: 12 x 11
Heating
- Natural Gas
Cooling
- Central Air, Ceiling Fan(s), Electric, ENERGY STAR Qualified Equipment
Appliances
- Included: Some Gas Appliances, Dishwasher, Gas Cooktop, Disposal, Microwave, Plumbed For Gas, Tankless Water Heater, Vented Exhaust Fan
- Laundry: Washer Hookup, Dryer Hookup, ElectricDryer Hookup, Laundry in Utility Room
Features
- Decorative/Designer Lighting Fixtures, Double Vanity, Granite Counters, High Speed Internet, Kitchen Island, Open Floorplan, Wired for Data, Walk-In Closet(s), Wired for Sound
- Flooring: Carpet, Ceramic Tile, Hardwood
- Has basement: No
- Number of fireplaces: 2
- Fireplace features: Decorative, Glass Doors, Gas Log, Gas Starter, Living Room, Outside
Interior area
- Total interior livable area: 3,882 sqft
Video & virtual tour
Property
Parking
- Total spaces: 3
- Parking features: Door-Multi, Door-Single, Driveway, Garage, Garage Door Opener, Garage Faces Side, Side By Side
- Attached garage spaces: 3
Features
- Levels: One
- Stories: 1
- Patio & porch: Rear Porch, Front Porch, Covered
- Exterior features: Lighting, Outdoor Living Area, Rain Gutters
- Pool features: None
- Fencing: Wrought Iron
Lot
- Size: 1.11 Acres
- Features: Back Yard, Interior Lot, Lawn, Landscaped, Subdivision, Sprinkler System, Few Trees
Details
- Parcel number: 2911990
Construction
Type & style
- Home type: SingleFamily
- Architectural style: Ranch,Traditional,Detached
- Property subtype: Single Family Residence
Materials
- Rock, Stone, Stucco
- Foundation: Slab
- Roof: Metal
Condition
- New construction: Yes
- Year built: 2025
Utilities & green energy
- Sewer: Aerobic Septic, Public Sewer
- Water: Public
- Utilities for property: Natural Gas Available, Sewer Available, Septic Available, Separate Meters, Underground Utilities, Water Available
Green energy
- Energy efficient items: Appliances, Construction, HVAC, Insulation, Lighting, Rain/Freeze Sensors
- Indoor air quality: Ventilation
- Water conservation: Efficient Hot Water Distribution, Low-Flow Fixtures
Community & HOA
Community
- Features: Fenced Yard, Gated, Community Mailbox
- Security: Prewired, Security System Owned, Security System, Carbon Monoxide Detector(s), Smoke Detector(s)
- Subdivision: Harper Estates
HOA
- Has HOA: Yes
- Services included: Association Management, Maintenance Grounds
- HOA fee: $1,800 annually
- HOA name: Legacy Southwest
- HOA phone: 214-705-1615
Location
- Region: Celina
Financial & listing details
- Price per square foot: $355/sqft
- Date on market: 9/18/2025
- Cumulative days on market: 313 days
- Listing terms: Cash,Conventional
Estimated market value
$1,327,700
$1.26M - $1.39M
$5,320/mo
Price history
| Date | Event | Price |
|---|---|---|
| 9/18/2025 | Listed for sale | $1,378,000$355/sqft |
Source: NTREIS #21063687 Report a problem | ||
Public tax history
Tax history is unavailable.
Monthly payment
Est. payment
Payment breakdown
Explore the cost of this home by adjusting the details. Changes won't be saved.Climate risks
Neighborhood: 75009
Nearby schools
GreatSchools rating
- 7/10Bobby Ray & Afton Martin Elementary SchoolGrades: K-5Distance: 4.9 mi
- 8/10Jerry & Linda Moore Middle SchoolGrades: 6-8Distance: 4.8 mi
- 6/10Celina High SchoolGrades: 9-12Distance: 4.6 mi
Schools provided by the listing agent
- Elementary: Bobby Ray-Afton Martin
- Middle: Jerry & Linda Moore
- High: Celina
- District: Celina ISD
Source: NTREIS. This data may not be complete. We recommend contacting the local school district to confirm school assignments for this home.
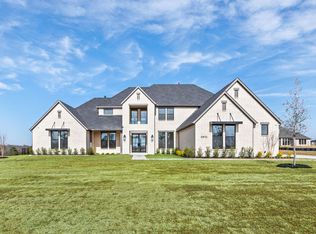
- $--5 bd6 ba5k sqft3810 Blaire Ave, Celina, TX 75009Sold
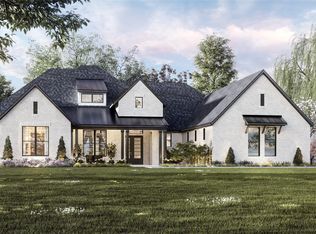
- $1,399,9995 bd5 ba4.4k sqft3811 Pandora Dr, Celina, TX 75009New Construction
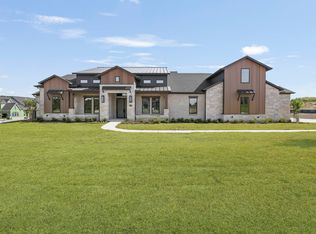
- $1,649,9994 bd5 ba4.2k sqft3810 Pandora Dr, Celina, TX 75009New Construction
- $1,424,5305 bd5 ba4.4k sqft3921 Blaire Ave, Celina, TX 75009New Construction

- $--5 bd6 ba4.6k sqft3910 Blaire Ave, Celina, TX 75009Sold
- $--4 bd5 ba3.9k sqft4011 Blaire Ave, Celina, TX 75009Sold
- $1,579,0004 bd5 ba4.6k sqft3821 Pandora Dr, Celina, TX 75009For Sale
- $--4 bd5 ba3.8k sqft801 Addie Ct, Celina, TX 75009Sold
A local agent can set up tours, give advice and negotiate with sellers.
Similar homes
- $1,579,0004 bd5 ba4.6k sqft3821 Pandora Dr, Celina, TX 75009For Sale
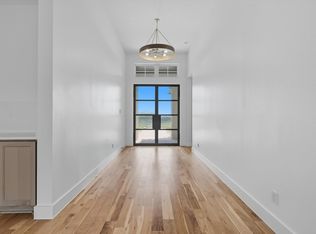 MLS ID #20870105, Anne Carrancejie. NTREIS
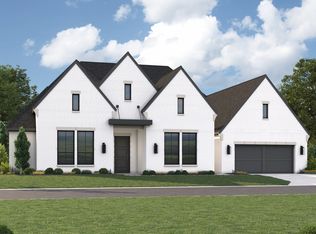
 - from $1,345,9004 bd5 ba4.2k sqftPlan 7071 Plan, Mustang Lakes 86', Celina, TX 75009New Construction
 Tradition Homes
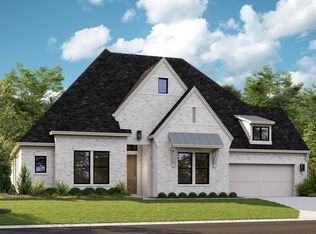
 - from $1,199,9004 bd5 ba3.4k sqftPlan 6011 Plan, Mustang Lakes 86', Celina, TX 75009New Construction
 Tradition Homes
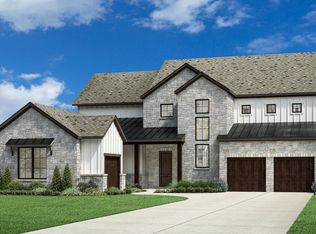
 - $1,099,0004 bd5 ba4.2k sqft1733 Yellow Rose Ct, Celina, TX 75009New Construction
 NTREIS
 - from $759,9004 bd4 ba3.3k sqft3396W Plan, The Parks at Wilson Creek 60', Celina, TX 75009New ConstructionPerry Homes
- from $844,9004 bd4 ba3k sqft523A Plan, Mustang Lakes 60', Celina, TX 75009New ConstructionPerry Homes
- from $731,9004 bd5 ba3k sqft3080W Plan, Ramble 60', Celina, TX 75009New ConstructionPerry Homes
- from $926,9004 bd4 ba3.6k sqft533A Plan, Mustang Lakes 60', Celina, TX 75009New ConstructionPerry Homes
- from $929,9004 bd5 ba3.7k sqft534A Plan, Mustang Lakes 60', Celina, TX 75009New ConstructionPerry Homes
- $1,349,0005 bd7 ba4.4k sqft551 Harrison Ln, Prosper, TX 75078New ConstructionNTREIS
- from $742,9005 bd4 ba3.5k sqft3546W Plan, The Parks at Wilson Creek 60', Celina, TX 75009New ConstructionPerry Homes
- from $952,9004 bd5 ba4k sqft566A Plan, Mustang Lakes 60', Celina, TX 75009New ConstructionPerry Homes
- from $726,9004 bd4 ba3k sqft3069W Plan, Ramble 60', Celina, TX 75009New ConstructionPerry Homes
- $1,364,0005 bd6 ba4.5k sqft531 Callahan Ct, Prosper, TX 75078New ConstructionNTREIS
- from $916,9004 bd5 ba3.4k sqft553A Plan, Mustang Lakes 60', Celina, TX 75009New ConstructionPerry Homes
- from $724,9004 bd5 ba3k sqft3080W Plan, The Parks at Wilson Creek 60', Celina, TX 75009New ConstructionPerry Homes
- from $912,9004 bd4 ba3.7k sqft536A Plan, Mustang Lakes 60', Celina, TX 75009New ConstructionPerry Homes
- $1,399,0005 bd6 ba4.5k sqft600 Thompson St, Prosper, TX 75078New ConstructionNTREIS
- from $700,9004 bd3 ba2.9k sqft2994W Plan, The Parks at Wilson Creek 60', Celina, TX 75009New ConstructionPerry Homes
- from $695,9004 bd4 ba2.8k sqft2850W Plan, The Parks at Wilson Creek 60', Celina, TX 75009New ConstructionPerry Homes
