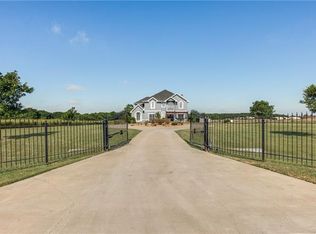
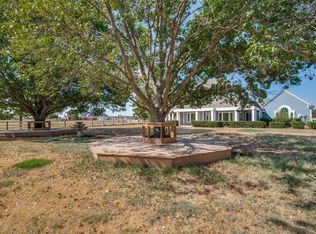
Escape to a peaceful country lifestyle without giving up convenience. Set on approximately 5 picturesque acres between the Outer Loop and Highway 380, this beautifully updated 3-bedroom, 2.5-bath, 1 story home offers space, comfort, thoughtful updates, views and endless possibilities.
Enjoy relaxed mornings, wide-open views, and evenings gathered around the pool with family and friends. Inside, the home has been completely updated including flooring, paint, countertops, backsplashes, foam insulation, windows + so much more look at docs online. Interior floorplan features a formal living-gathering room, office that could be the 4th bedroom, dining room, large primary + spacious ensuite bath, great family room and kitchen w-2 ovens, wine fridge, wet bar and breakfast nook + oversized laundry room w-sink & closet. Two guest rooms are in their own wing.
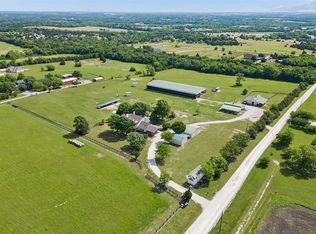
Designed for both enjoyment and functionality, the property includes a new two-stall barn, separate sheep-wood shed, chicken coop, two beehives, and multiple segmented, fully fenced pastures. Entire property is fenced w-electric gate entrance. Whether you dream of raising sheep, keeping chickens, caring for horses, riding ur ATV out back, cultivating a hobby farm, or creating a revenue-generating property, this acreage is ready to support your vision.
With no HOA, MUD, PID, or known property restrictions, you have the freedom to make the most of the land. Prosper ISD adds to the appeal, while nearby shopping, dining, schools, and everyday amenities keep you connected to everything you need.
This is more than a home—it’s an opportunity to embrace country living, create lasting memories, and enjoy the flexibility of acreage in a convenient location. So much to love about this home and property - truly turnkey!!! See Transaction Desk for Survey and Improvements-Updating details
For sale
$2,200,000
5813 Franklin Branch Rd, McKinney, TX 75071
3beds
2,996sqft
Single Family Residence
Built in 1997
5 Acres Lot
$2,075,900 Zestimate®
$734/sqft
$-- HOA
What's special
New two-stall barnChicken coopDining roomGreat family roomFormal living-gathering roomTwo beehivesWet bar
- 47 days
- 604
- 31
Zillow last checked:
Listing updated:
Listed by:
Stephanie Fontenot 0616757 972-335-6564,
Ebby Halliday Realtors 972-335-6564
Source: NTREIS,MLS#: 21360879
Facts & features
Interior
Bedrooms & bathrooms
- Bedrooms: 3
- Bathrooms: 3
- Full bathrooms: 2
- 1/2 bathrooms: 1
Primary bedroom
- Features: Ceiling Fan(s), Dual Sinks, En Suite Bathroom, Garden Tub/Roman Tub, Separate Shower, Walk-In Closet(s)
- Level: First
- Dimensions: 14 x 22
Bedroom
- Features: Ceiling Fan(s)
- Level: First
- Dimensions: 11 x 13
Bedroom
- Features: Ceiling Fan(s)
- Level: First
- Dimensions: 12 x 16
Breakfast room nook
- Level: First
- Dimensions: 13 x 9
Dining room
- Level: First
- Dimensions: 12 x 10
Family room
- Features: Fireplace
- Level: First
- Dimensions: 17 x 10
Kitchen
- Features: Breakfast Bar, Built-in Features, Dual Sinks, Eat-in Kitchen, Granite Counters, Kitchen Island, Pantry, Sink, Walk-In Pantry
- Level: First
- Dimensions: 12 x 14
Living room
- Features: Ceiling Fan(s)
- Level: First
- Dimensions: 19 x 21
Office
- Features: Ceiling Fan(s)
- Level: First
- Dimensions: 11 x 13
Heating
- Central, Electric
Cooling
- Central Air, Ceiling Fan(s), Electric
Appliances
- Included: Double Oven, Dishwasher, Electric Cooktop, Electric Oven, Electric Water Heater, Disposal, Microwave, Wine Cooler
- Laundry: Washer Hookup, Electric Dryer Hookup, Laundry in Utility Room
Features
- Wet Bar, Chandelier, Decorative/Designer Lighting Fixtures, Double Vanity, Eat-in Kitchen, Granite Counters, High Speed Internet, Kitchen Island, Pantry, Walk-In Closet(s)
- Flooring: Carpet, Ceramic Tile, Hardwood
- Windows: Window Coverings
- Has basement: No
- Number of fireplaces: 1
- Fireplace features: Living Room, Masonry, Wood Burning
Interior area
- Total interior livable area: 2,996 sqft
Video & virtual tour
Property
Parking
- Total spaces: 2
- Parking features: Additional Parking, Concrete, Door-Single, Epoxy Flooring, Electric Gate, Garage, Garage Door Opener, Oversized, Parking Pad, Garage Faces Side
- Attached garage spaces: 2
Features
- Levels: One
- Stories: 1
- Patio & porch: Covered
- Pool features: In Ground, Pool, Pool Sweep
- Fencing: Back Yard,Fenced,Full,Gate,Other
Lot
- Size: 5 Acres
- Features: Acreage, Agricultural, Back Yard, Cleared, Cul-De-Sac, Interior Lot, Lawn, Pasture, Many Trees
Details
- Additional structures: Barn(s), Stable(s)
- Parcel number: 1494662
- Other equipment: Negotiable
- Horses can be raised: Yes
- Horse amenities: Barn, Water Source
Construction
Type & style
- Home type: SingleFamily
- Architectural style: Traditional,Detached
- Property subtype: Single Family Residence
Materials
- Brick
- Foundation: Slab
- Roof: Composition
Condition
- Resale
- Year built: 1997
Utilities & green energy
- Sewer: Septic Tank
- Water: Public
- Utilities for property: Electricity Available, Septic Available, Water Available
Community & HOA
Community
- Security: Smoke Detector(s)
- Subdivision: Franklin Branch Add Unrec
HOA
- Has HOA: No
Location
- Region: Mckinney
Financial & listing details
- Price per square foot: $734/sqft
- Tax assessed value: $939,045
- Date on market: 9/2/2026
- Cumulative days on market: 48 days
- Listing terms: Cash,Conventional,VA Loan
- Exclusions: No exclusions. If interested in John Deere Tractor w-drag harrow and-or Polaris Sportsman ATV contact agent
- Acres allowed for irrigation: 0
- Road surface type: Gravel
Estimated market value
$2,075,900
$1.97M - $2.18M
$3,498/mo
Price history
| Date | Event | Price |
|---|---|---|
| 9/2/2026 | Listed for sale | $2,200,000-26.7%$734/sqft |
Source: NTREIS #21360879 Report a problem | ||
| 10/27/2025 | Listing removed | $2,999,999$1,001/sqft |
Source: NTREIS #21012755 Report a problem | ||
| 7/31/2025 | Listed for sale | $2,999,999+387.8%$1,001/sqft |
Source: NTREIS #21012755 Report a problem | ||
| 10/6/2020 | Listing removed | $615,000$205/sqft |
Source: JP and Associates McKinney #14393723 Report a problem | ||
| 10/5/2020 | Pending sale | $615,000$205/sqft |
Source: JP and Associates McKinney #14393723 Report a problem | ||
| 7/24/2020 | Price change | $615,000-0.6%$205/sqft |
Source: North Realty Group #14393723 Report a problem | ||
| 7/10/2020 | Price change | $619,000-1%$207/sqft |
Source: Door Texas Realty, LLC #14289735 Report a problem | ||
| 6/19/2020 | Price change | $625,000-1.6%$209/sqft |
Source: Door Texas Realty, LLC #14289735 Report a problem | ||
| 6/5/2020 | Price change | $635,000-3.8%$212/sqft |
Source: Door Texas Realty, LLC #14289735 Report a problem | ||
| 5/22/2020 | Price change | $660,000-0.8%$220/sqft |
Source: Door Texas Realty, LLC #14289735 Report a problem | ||
| 4/20/2020 | Price change | $665,000-2.9%$222/sqft |
Source: Door Texas Realty, LLC #14289735 Report a problem | ||
| 3/2/2020 | Listed for sale | $685,000$229/sqft |
Source: Door Texas Realty, LLC #14289735 Report a problem | ||
Public tax history
| Year | Property taxes | Tax assessment |
|---|---|---|
| 2026 | -- | $939,045 +13% |
| 2025 | -- | $831,194 +9.8% |
| 2024 | -- | $757,030 +9% |
| 2023 | $5,006 | $694,359 |
Find assessor info on the county website
Monthly payment
Est. payment
Payment breakdown
Explore the cost of this home by adjusting the details. Changes won't be saved.Climate risks
Neighborhood: 75071
Nearby schools
Schools provided by the listing agent
- Elementary: John A Baker
- Middle: Jones
- High: Rock Hill
- District: Prosper ISD
Source: NTREIS. This data may not be complete. We recommend contacting the local school district to confirm school assignments for this home.
- $1,016,9006 bd4 ba3.5k sqft5899 Franklin Branch Rd, McKinney, TX 75071Off Market
- $655,5003 bd2 ba1.5k sqft5700 Franklin Branch Rd, McKinney, TX 75071Off Market
- $781,1004 bd2 ba2.3k sqft5776 Franklin Branch Rd, McKinney, TX 75071Off Market
- $425,4003 bd2 ba3k sqft5096 Private Road 5344, McKinney, TX 75071Off Market
Similar homes
- $3,200,0004 bd3 ba2.8k sqft6810 Trinity Falls Pkwy, McKinney, TX 75071For Sale
 MLS ID #21372756, Benny Dinsmore. NTREIS
 - $1,399,9995 bd5 ba4.3k sqft1500 Gentle Way, Prosper, TX 75078For Sale
 MLS ID #21413867, Irina Norcross. NTREIS
 - $2,299,0003 bd3 ba3.3k sqft1601 E Blackjack Rd, Pilot Point, TX 76258For Sale
 MLS ID #21388630, John Simmons. NTREIS
 - $2,495,0005 bd3 ba2.8k sqft4120 Rigsby Ln, Celina, TX 75009For Sale
 MLS ID #21260865, Sarah Elizabeth Boyd. NTREIS
