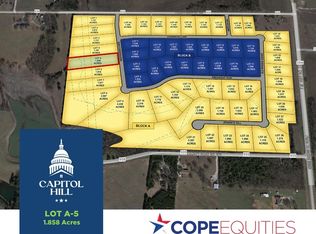
Wow! Capitol Hill a dream community! Where LUXURY LIVING meets the CHARM of yesteryear! Built on sprawling 1-acre lots, these exquisite country homes blend the timeless beauty of the Modern Farmhouse and Craftsman Styles, creating a gorgeous, picturesque landscape! Upscale streets, dotted with decorative lamp posts, make it feel like you’ve walked straight onto a movie set! Best of all - No HOA! So you can build a shop, apartment, or storage building, etc., on your 1 acre lot. This neighborhood is a RARE GEM. Pictures do not do it justice; you have to see in person!
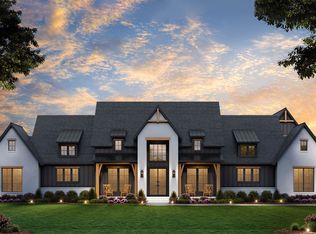
The 'Devonshire' plan features: Gourmet kitchen, quartz countertops, built-in double ovens, gas cooktop. sliding glass doors lead to covered patio w fireplace. First floor primary bedroom has a large walk-in closet that connects directly to the huge laundry room. (Convenient!) Primary bath has free-standing tub & dual shower heads in the walk-in shower. ...This home has too many upgrades to list here!
Pending
$1,280,705
3013 Congress Ln, Anna, TX 75409
4beds
4,722sqft
Single Family Residence
Built in 2026
1.03 Acres Lot
$1,260,500 Zestimate®
$271/sqft
$-- HOA
What's special
Quartz countertopsLarge walk-in closetUpscale streetsSliding glass doorsGourmet kitchenFirst floor primary bedroomHuge laundry room
- 173 days
- 4
- 0
Likely to sell faster than
Zillow last checked:
Listing updated:
Listed by:
Amy Huynh 0747422 amyhuynh@copedfw.com,
Cope Realty, LLC 972-908-2673
Source: NTREIS,MLS#: 21243900
Facts & features
Interior
Bedrooms & bathrooms
- Bedrooms: 4
- Bathrooms: 5
- Full bathrooms: 4
- 1/2 bathrooms: 1
Primary bedroom
- Features: Ceiling Fan(s), Dual Sinks, En Suite Bathroom, Walk-In Closet(s)
- Level: First
- Dimensions: 15 x 16
Bedroom
- Features: Ceiling Fan(s), En Suite Bathroom, Walk-In Closet(s)
- Level: First
- Dimensions: 13 x 14
Bedroom
- Features: Ceiling Fan(s), En Suite Bathroom, Walk-In Closet(s)
- Level: First
- Dimensions: 13 x 13
Bedroom
- Features: Ceiling Fan(s), En Suite Bathroom, Walk-In Closet(s)
- Level: First
- Dimensions: 13 x 13
Bonus room
- Level: Second
- Dimensions: 21 x 30
Dining room
- Level: First
- Dimensions: 15 x 6
Kitchen
- Features: Built-in Features, Kitchen Island, Pantry, Solid Surface Counters, Walk-In Pantry
- Level: First
- Dimensions: 12 x 21
Living room
- Features: Fireplace
- Level: First
- Dimensions: 21 x 22
Office
- Features: Ceiling Fan(s)
- Level: First
- Dimensions: 10 x 14
Heating
- Propane
Cooling
- Central Air, Ceiling Fan(s)
Appliances
- Included: Double Oven, Dishwasher, Gas Cooktop, Disposal, Gas Oven, Microwave, Tankless Water Heater
Features
- Decorative/Designer Lighting Fixtures, Kitchen Island, Open Floorplan, Pantry, Vaulted Ceiling(s), Walk-In Closet(s)
- Flooring: Carpet, Hardwood, Tile
- Has basement: No
- Number of fireplaces: 1
- Fireplace features: Gas, Gas Starter, Living Room, Outside, Propane, Stone, Wood Burning
Interior area
- Total interior livable area: 4,722 sqft
Video & virtual tour
Property
Parking
- Total spaces: 3
- Parking features: Garage, Garage Door Opener, Oversized
- Attached garage spaces: 3
Features
- Levels: One
- Stories: 1
- Patio & porch: Covered
- Pool features: None
Lot
- Size: 1.03 Acres
- Features: Acreage, Sprinkler System
Details
- Parcel number: R1300700B01401
Construction
Type & style
- Home type: SingleFamily
- Architectural style: Craftsman,Detached
- Property subtype: Single Family Residence
Materials
- Brick, Fiber Cement
- Foundation: Slab
- Roof: Composition
Condition
- Under Construction
- New construction: Yes
- Year built: 2026
Utilities & green energy
- Sewer: Aerobic Septic
- Utilities for property: Propane, Septic Available
Community & HOA
Community
- Features: Curbs
- Subdivision: Capitol Hill
HOA
- Has HOA: No
Location
- Region: Anna
Financial & listing details
- Price per square foot: $271/sqft
- Tax assessed value: $143,000
- Annual tax amount: $299
- Date on market: 4/18/2026
- Cumulative days on market: 74 days
Estimated market value
$1,260,500
$1.20M - $1.32M
$4,670/mo
Price history
| Date | Event | Price |
|---|---|---|
| 4/20/2026 | Pending sale | $1,192,520$253/sqft |
Source: NTREIS #21243900 Report a problem | ||
| 4/18/2026 | Price change | $1,192,520+3.7%$253/sqft |
Source: NTREIS #21243900 Report a problem | ||
| 2/12/2026 | Price change | $1,149,900+325.9%$244/sqft |
Source: NTREIS #21178654 Report a problem | ||
| 2/12/2026 | Listed for sale | $270,000$57/sqft |
Source: NTREIS #21093511 Report a problem | ||
| 10/22/2025 | Pending sale | $270,000-78.8%$57/sqft |
Source: NTREIS #21093511 Report a problem | ||
| 4/24/2025 | Price change | $1,275,900+32.8%$270/sqft |
Source: NTREIS #20914544 Report a problem | ||
| 1/3/2025 | Price change | $960,900+0.5%$203/sqft |
Source: NTREIS #20750461 Report a problem | ||
| 12/20/2024 | Price change | $955,900+2.2%$202/sqft |
Source: NTREIS #20750461 Report a problem | ||
| 10/9/2024 | Listed for sale | $934,900+275.5%$198/sqft |
Source: NTREIS #20750461 Report a problem | ||
| 5/8/2024 | Listing removed | $249,000$53/sqft |
Source: NTREIS #20568014 Report a problem | ||
| 3/22/2024 | Listed for sale | $249,000$53/sqft |
Source: NTREIS #20568014 Report a problem | ||
| 2/20/2024 | Listing removed | -- |
Source: NTREIS #20384807 Report a problem | ||
| 7/18/2023 | Listed for sale | $249,000$53/sqft |
Source: NTREIS #20384807 Report a problem | ||
Public tax history
| Year | Property taxes | Tax assessment |
|---|---|---|
| 2025 | $299 | $129,600 +20% |
| 2024 | -- | $108,000 |
Find assessor info on the county website
Monthly payment
Est. payment
Payment breakdown
Explore the cost of this home by adjusting the details. Changes won't be saved.Climate risks
Neighborhood: 75409
Nearby schools
Schools provided by the listing agent
- Elementary: John and Nelda Partin
- Middle: Van Alstyne
- High: Van Alstyne
- District: Van Alstyne ISD
Source: NTREIS. This data may not be complete. We recommend contacting the local school district to confirm school assignments for this home.
Similar homes
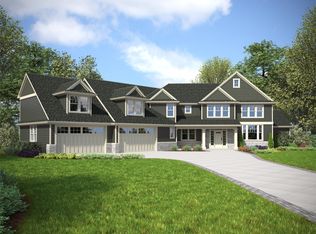
- $1,244,8004 bd5 ba4.7k sqft3108 Congress Ln, Anna, TX 75409New Construction
 MLS ID #21385117, Amy Huynh. NTREIS
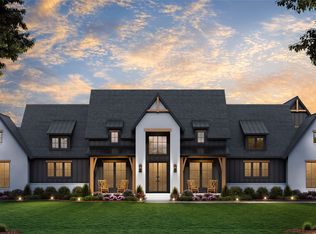
 - $1,179,9004 bd6 ba4.4k sqft2413 Independence Dr, Anna, TX 75409New Construction
 NTREIS


 - from $1,243,9004 bd5 ba5.2k sqftManor Plan, Capitol Hill, Anna, TX 75409New Construction
 Cope Homes
 - from $1,205,9004 bd5 ba4.7k sqftDevonshire Plan, Capitol Hill, Anna, TX 75409New Construction
 Cope Homes
