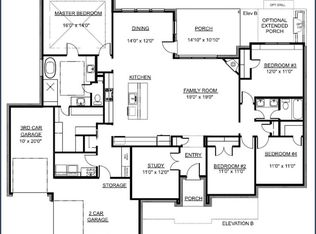
MLS# 21378003 - Built by Altura Homes - Dec 2026 completion! ~ The Anastasia plan offers an impressive 3,810 square feet of thoughtfully designed living space, all conveniently arranged on one story. This spacious 5-bedroom, 4.75-bathroom home includes a 3-car garage, providing plenty of room for both everyday living and entertaining. With its generous size and versatile layout, the Anastasia is designed to offer comfort, functionality, and room for everyone to enjoy.
New construction
Price cut: $7.8K (10/20)
$878,146
269 Panther Trl, Van Alstyne, TX 75495
5beds
3,810sqft
Single Family Residence
Built in 2026
0.51 Acres Lot
$861,300 Zestimate®
$230/sqft
$46/mo HOA
What's special
- 35 days
- 68
- 2
Likely to sell faster than
Zillow last checked:
Listing updated:
Listed by:
Ben Caballero 888-872-6006,
HomesUSA.com 888-872-6006
Source: NTREIS,MLS#: 21378003
Facts & features
Interior
Bedrooms & bathrooms
- Bedrooms: 5
- Bathrooms: 5
- Full bathrooms: 4
- 1/2 bathrooms: 1
Primary bedroom
- Features: Garden Tub/Roman Tub, Separate Shower, Walk-In Closet(s)
- Level: First
- Dimensions: 17 x 16
Bedroom
- Features: Ceiling Fan(s), Walk-In Closet(s)
- Level: First
- Dimensions: 11 x 13
Bedroom
- Features: Ceiling Fan(s), Walk-In Closet(s)
- Level: First
- Dimensions: 12 x 13
Bedroom
- Features: Ceiling Fan(s), En Suite Bathroom
- Level: First
- Dimensions: 13 x 11
Bedroom
- Features: Ceiling Fan(s), En Suite Bathroom
- Level: First
- Dimensions: 11 x 13
Bonus room
- Level: First
- Dimensions: 12 x 14
Breakfast room nook
- Level: First
- Dimensions: 11 x 14
Dining room
- Level: First
- Dimensions: 13 x 12
Game room
- Level: First
- Dimensions: 17 x 14
Kitchen
- Features: Built-in Features, Eat-in Kitchen, Granite Counters, Kitchen Island, Walk-In Pantry
- Level: First
- Dimensions: 16 x 10
Living room
- Features: Ceiling Fan(s), Fireplace
- Level: First
- Dimensions: 20 x 25
Office
- Level: First
- Dimensions: 11 x 12
Utility room
- Features: Utility Sink
- Level: First
- Dimensions: 8 x 6
Heating
- Central, Fireplace(s)
Cooling
- Central Air, Ceiling Fan(s), Electric
Appliances
- Included: Dishwasher, Electric Oven, Gas Cooktop, Disposal, Microwave
- Laundry: Electric Dryer Hookup, Laundry in Utility Room
Features
- Decorative/Designer Lighting Fixtures, Eat-in Kitchen, Granite Counters, High Speed Internet, Kitchen Island, Open Floorplan, Pantry, Cable TV, Vaulted Ceiling(s), Wired for Data, Walk-In Closet(s), Wired for Sound
- Flooring: Carpet, Ceramic Tile
- Has basement: No
- Number of fireplaces: 1
- Fireplace features: Propane
Interior area
- Total interior livable area: 3,810 sqft
Video & virtual tour
Property
Parking
- Total spaces: 3
- Parking features: Garage, Garage Door Opener
- Attached garage spaces: 3
Features
- Levels: One
- Stories: 1
- Patio & porch: Covered
- Exterior features: Rain Gutters
- Pool features: None
- Fencing: None
Lot
- Size: 0.51 Acres
- Features: Interior Lot
Details
- Parcel number: 473338
Construction
Type & style
- Home type: SingleFamily
- Architectural style: Traditional,Detached
- Property subtype: Single Family Residence
Materials
- Brick, Rock, Stone
- Foundation: Slab
- Roof: Composition
Condition
- Under Construction
- New construction: Yes
- Year built: 2026
Utilities & green energy
- Sewer: Public Sewer
- Water: Public
- Utilities for property: Electricity Available, Natural Gas Available, Sewer Available, Separate Meters, Underground Utilities, Water Available, Cable Available
Green energy
- Energy efficient items: Appliances, Construction, HVAC, Insulation, Rain/Freeze Sensors, Thermostat, Water Heater, Windows
- Water conservation: Low-Flow Fixtures
Community & HOA
Community
- Security: Carbon Monoxide Detector(s), Smoke Detector(s)
- Subdivision: Panther Trail
HOA
- Has HOA: Yes
- Services included: Maintenance Structure
- HOA fee: $550 annually
- HOA name: Gulf Professionals
- HOA phone: 469-600-5080
Location
- Region: Van Alstyne
Financial & listing details
- Price per square foot: $230/sqft
- Date on market: 10/4/2026
- Cumulative days on market: 35 days
Estimated market value
$861,300
$818,000 - $904,000
$4,480/mo
Price history
| Date | Event | Price |
|---|---|---|
| 10/20/2026 | Price change | $878,146-0.9%$230/sqft |
Source: NTREIS #21378003 Report a problem | ||
| 10/4/2026 | Listed for sale | $885,990$233/sqft |
Source: NTREIS #21378003 Report a problem | ||
Public tax history
Tax history is unavailable.
Monthly payment
Est. payment
Payment breakdown
Explore the cost of this home by adjusting the details. Changes won't be saved.Climate risks
Neighborhood: 75495
Nearby schools
Schools provided by the listing agent
- Elementary: Bob and Lola Sanford
- Middle: Van Alstyne
- High: Van Alstyne
- District: Van Alstyne ISD
Source: NTREIS. This data may not be complete. We recommend contacting the local school district to confirm school assignments for this home.
- $1,891,57249.24 acres5211 Old Highway 6, Van Alstyne, TX 75495Off Market
- $718,4214 bd4 ba2.7k sqft461 Panther Trl, Van Alstyne, TX 75495New Construction
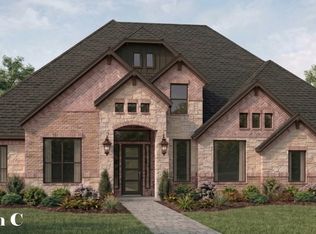
- $767,7074 bd4 ba3k sqft181 Panther Trl, Van Alstyne, TX 75495New Construction
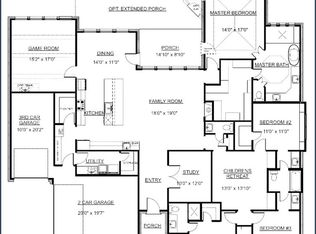
- $839,5585 bd5 ba3.5k sqft225 Panther Trl, Van Alstyne, TX 75495New Construction
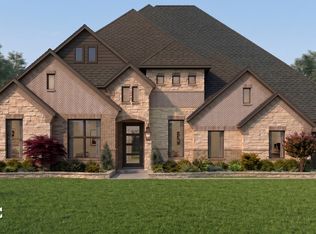
Similar homes
- $795,4995 bd5 ba3.3k sqft805 Bayleelove, Van Alstyne, TX 75495New Construction
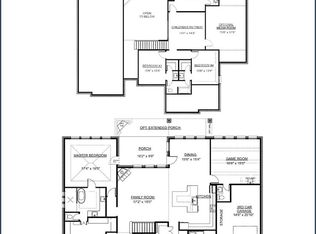 MLS ID #21378045, Ben Caballero. NTREIS
- $796,9864 bd4 ba3k sqft741 Bayleelove, Van Alstyne, TX 75495New Construction
 MLS ID #21378038, Ben Caballero. NTREIS
- $767,7074 bd4 ba3k sqft181 Panther Trl, Van Alstyne, TX 75495New ConstructionMLS ID #21378055, Ben Caballero. NTREIS
- $673,0624 bd2 ba2.3k sqft1444 N Hill St, Van Alstyne, TX 75495New Construction
 MLS ID #21378063, Ben Caballero. NTREIS
