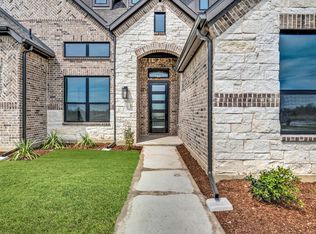
MLS# 21377756 - Built by Altura Homes - Nov 2026 completion! ~ The Margaret floor plan is a lovely single story 4 bedroom, 2.5 bath home with a 3 - car garage offering 2,335 square feet of living space. This is a charming and well - designed open floor plan where families can comfortably entertain a crowd or spend cozy evenings alone at home. The gourmet kitchen has 42inch cabinets with crown molding, a waterfall kitchen island and built in appliances. You will also enjoy the private oversized primary bathroom with spa - like features which include dual vanities with quartz countertops, a mud pan walk - in shower and a luxurious free standing soaking tub. An oversized study, mud room with built in cabinets, separate utility room with counterspace and a large covered outdoor patio are all included in this beautiful, energy efficient home set on a half acre home site. Thoughtful upgrades such as vaulted ceilings, 8 foot interior doors, a tankless water heater, garage door openers, full gutters, sod and a sprinkler system are all included. This home combines elegance, functionality, and comfort, making it the ideal retreat for you. Call today to schedule an exclusive tour and make this your dream home!
New construction
$554,545
2046 Wilson St, Howe, TX 75459
4beds
2,335sqft
Single Family Residence
Built in 2026
0.5 Acres Lot
$546,100 Zestimate®
$237/sqft
$58/mo HOA
What's special
Half acre home siteLarge covered outdoor patioPrivate oversized primary bathroomVaulted ceilingsOversized studyGourmet kitchenWaterfall kitchen island
- 26 days
- 89
- 12
Likely to sell faster than
Zillow last checked:
Listing updated:
Listed by:
Ben Caballero 888-872-6006,
HomesUSA.com 888-872-6006
Source: NTREIS,MLS#: 21377756
Facts & features
Interior
Bedrooms & bathrooms
- Bedrooms: 4
- Bathrooms: 3
- Full bathrooms: 2
- 1/2 bathrooms: 1
Primary bedroom
- Features: Double Vanity, Garden Tub/Roman Tub, Separate Shower, Walk-In Closet(s)
- Level: First
- Dimensions: 16 x 14
Bedroom
- Level: First
- Dimensions: 11 x 11
Bedroom
- Level: First
- Dimensions: 11 x 11
Bedroom
- Level: First
- Dimensions: 12 x 11
Dining room
- Level: First
- Dimensions: 14 x 12
Kitchen
- Features: Built-in Features, Granite Counters, Walk-In Pantry
- Level: First
- Dimensions: 12 x 19
Living room
- Features: Ceiling Fan(s), Fireplace
- Level: First
- Dimensions: 19 x 19
Office
- Level: First
- Dimensions: 11 x 12
Utility room
- Features: Utility Room
- Level: First
- Dimensions: 10 x 6
Heating
- Central, Fireplace(s)
Cooling
- Central Air, Ceiling Fan(s), Electric
Appliances
- Included: Dishwasher, Electric Oven, Gas Cooktop, Disposal, Microwave, Tankless Water Heater, Vented Exhaust Fan
- Laundry: Washer Hookup, Electric Dryer Hookup, Laundry in Utility Room
Features
- Decorative/Designer Lighting Fixtures, Eat-in Kitchen, Granite Counters, High Speed Internet, Kitchen Island, Open Floorplan, Pantry, Cable TV, Vaulted Ceiling(s), Wired for Data, Walk-In Closet(s), Wired for Sound
- Flooring: Carpet, Ceramic Tile, Luxury Vinyl Plank
- Has basement: No
- Number of fireplaces: 1
- Fireplace features: Decorative, Family Room, Insert
Interior area
- Total interior livable area: 2,335 sqft
Video & virtual tour
Property
Parking
- Total spaces: 3
- Parking features: Garage, Garage Door Opener
- Attached garage spaces: 3
Features
- Levels: One
- Stories: 1
- Patio & porch: Covered
- Pool features: None
- Fencing: None
Lot
- Size: 0.5 Acres
- Features: Interior Lot
Details
- Parcel number: 2046 Wilson
Construction
Type & style
- Home type: SingleFamily
- Architectural style: Traditional,Detached
- Property subtype: Single Family Residence
Materials
- Brick, Rock, Stone
- Foundation: Slab
- Roof: Composition
Condition
- Under Construction
- New construction: Yes
- Year built: 2026
Utilities & green energy
- Sewer: Aerobic Septic
- Utilities for property: Natural Gas Available, Propane, Septic Available, Separate Meters, Underground Utilities, Water Available, Cable Available
Green energy
- Energy efficient items: HVAC, Insulation, Thermostat, Water Heater, Windows
Community & HOA
Community
- Features: Community Mailbox
- Security: Carbon Monoxide Detector(s), Smoke Detector(s)
- Subdivision: Talbott Estates
HOA
- Has HOA: Yes
- Services included: Maintenance Structure
- HOA fee: $695 annually
- HOA name: Gulf Professionals
- HOA phone: 469-600-5080
Location
- Region: Howe
Financial & listing details
- Price per square foot: $237/sqft
- Date on market: 10/4/2026
- Cumulative days on market: 26 days
Estimated market value
$546,100
$519,000 - $573,000
$2,487/mo
Price history
| Date | Event | Price |
|---|---|---|
| 10/4/2026 | Listed for sale | $554,545$237/sqft |
Source: NTREIS #21377756 Report a problem | ||
Public tax history
Tax history is unavailable.
Monthly payment
Est. payment
Payment breakdown
Explore the cost of this home by adjusting the details. Changes won't be saved.Climate risks
Neighborhood: 75459
Nearby schools
Schools provided by the listing agent
- Elementary: Summit Hill
- Middle: Howe
- High: Howe
- District: Howe ISD
Source: NTREIS. This data may not be complete. We recommend contacting the local school district to confirm school assignments for this home.


Similar homes
- $549,6804 bd3 ba2.3k sqft1981 Thompson, Howe, TX 75459New Construction
 MLS ID #21377816, Ben Caballero. NTREIS
- $599,6194 bd4 ba2.7k sqft2038 Wilson St, Howe, TX 75459New Construction
 MLS ID #21377777, Ben Caballero. NTREIS
- $639,0584 bd4 ba2.7k sqft1993 Thompson, Howe, TX 75459New Construction
 MLS ID #21377810, Ben Caballero. NTREIS
- $669,2074 bd4 ba3k sqft1989 Thompson, Howe, TX 75459New Construction
 MLS ID #21377795, Ben Caballero. NTREIS
