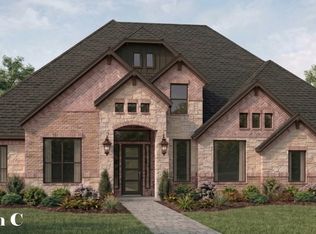
MLS# 21377795 - Built by Altura Homes - Nov 2026 completion! ~ The Victoria is a beautiful and thoughtfully designed floor plan offering 3,038 square feet of spaciousness and comfort. This stunning one - story home features 4 bedrooms, 3 and a half baths, a study, a game room, a children’s retreat and a three car garage, providing ample room for both relaxation and entertainment. The gourmet kitchen has 42” cabinets with crown molding, a waterfall kitchen island and built in appliances. You will enjoy the private oversized primary bedroom and bathroom with spa - like features which include dual vanities with quartz countertops, a mud pan walk - in shower and a luxurious free standing soaking tub. This home offers walk in closets in all 4 bedrooms, an oversized mud room and a separate utility room with counterspace plus a storage closet. Thoughtful upgrades such as vaulted ceilings, 8 foot interior doors, a tankless water heater, garage door openers, full gutters, sod and a sprinkler system are also all included. Located in a quiet country living community only a few miles from Central 75 and on a half acre lot. This home combines modern style, everyday convenience with plenty of space for making lasting memories. Call today to get an exclusive tour!
New construction
$669,207
1989 Thompson, Howe, TX 75459
4beds
3,038sqft
Single Family Residence
Built in 2026
0.5 Acres Lot
$659,500 Zestimate®
$220/sqft
$58/mo HOA
What's special
Half acre lotThree car garageOne-story homeGame roomVaulted ceilingsOversized mud roomGourmet kitchen
- 26 days
- 41
- 4
Likely to sell faster than
Zillow last checked:
Listing updated:
Listed by:
Ben Caballero 888-872-6006,
HomesUSA.com 888-872-6006
Source: NTREIS,MLS#: 21377795
Facts & features
Interior
Bedrooms & bathrooms
- Bedrooms: 4
- Bathrooms: 4
- Full bathrooms: 3
- 1/2 bathrooms: 1
Primary bedroom
- Features: Dual Sinks, Double Vanity, Garden Tub/Roman Tub, Separate Shower, Walk-In Closet(s)
- Level: First
- Dimensions: 14 x 17
Bedroom
- Level: First
- Dimensions: 11 x 12
Bedroom
- Features: En Suite Bathroom
- Level: First
- Dimensions: 11 x 12
Bedroom
- Level: First
- Dimensions: 11 x 11
Dining room
- Level: First
- Dimensions: 14 x 11
Game room
- Level: First
- Dimensions: 15 x 17
Kitchen
- Features: Eat-in Kitchen, Granite Counters, Kitchen Island, Walk-In Pantry
- Level: First
- Dimensions: 12 x 17
Living room
- Features: Fireplace
- Level: First
- Dimensions: 18 x 19
Office
- Level: First
- Dimensions: 10 x 12
Utility room
- Features: Closet, Utility Room
- Level: First
- Dimensions: 11 x 6
Heating
- Central, Fireplace(s)
Cooling
- Central Air, Ceiling Fan(s), Electric
Appliances
- Included: Dishwasher, Electric Oven, Gas Cooktop, Disposal, Microwave, Tankless Water Heater
- Laundry: Washer Hookup, Electric Dryer Hookup, Laundry in Utility Room
Features
- Wet Bar, Decorative/Designer Lighting Fixtures, Eat-in Kitchen, Granite Counters, High Speed Internet, Kitchen Island, Open Floorplan, Pantry, Cable TV, Vaulted Ceiling(s), Wired for Data, Walk-In Closet(s), Wired for Sound
- Flooring: Carpet, Ceramic Tile, Hardwood
- Has basement: No
- Number of fireplaces: 1
- Fireplace features: Decorative, Family Room, Insert
Interior area
- Total interior livable area: 3,038 sqft
Video & virtual tour
Property
Parking
- Total spaces: 3
- Parking features: Garage, Garage Door Opener
- Attached garage spaces: 3
Features
- Levels: One
- Stories: 1
- Patio & porch: Covered
- Exterior features: Outdoor Grill
- Pool features: None
- Fencing: None
Lot
- Size: 0.5 Acres
- Features: Interior Lot
Details
- Parcel number: 473241
Construction
Type & style
- Home type: SingleFamily
- Architectural style: Traditional,Detached
- Property subtype: Single Family Residence
Materials
- Brick, Rock, Stone
- Foundation: Slab
- Roof: Composition
Condition
- Under Construction
- New construction: Yes
- Year built: 2026
Utilities & green energy
- Sewer: Aerobic Septic
- Utilities for property: Natural Gas Available, Propane, Septic Available, Separate Meters, Underground Utilities, Water Available, Cable Available
Green energy
- Energy efficient items: HVAC, Insulation, Rain/Freeze Sensors, Thermostat, Water Heater, Windows
Community & HOA
Community
- Features: Community Mailbox
- Security: Carbon Monoxide Detector(s), Smoke Detector(s)
- Subdivision: Talbott Estates
HOA
- Has HOA: Yes
- Services included: Maintenance Structure
- HOA fee: $695 annually
- HOA name: Gulf Professionals
- HOA phone: 469-600-5080
Location
- Region: Howe
Financial & listing details
- Price per square foot: $220/sqft
- Date on market: 10/4/2026
- Cumulative days on market: 26 days
Estimated market value
$659,500
$627,000 - $692,000
$3,025/mo
Price history
| Date | Event | Price |
|---|---|---|
| 10/4/2026 | Listed for sale | $669,207$220/sqft |
Source: NTREIS #21377795 Report a problem | ||
Public tax history
Tax history is unavailable.
Monthly payment
Est. payment
Payment breakdown
Explore the cost of this home by adjusting the details. Changes won't be saved.Climate risks
Neighborhood: 75459
Nearby schools
Schools provided by the listing agent
- Elementary: Summit Hill
- Middle: Howe
- High: Howe
- District: Howe ISD
Source: NTREIS. This data may not be complete. We recommend contacting the local school district to confirm school assignments for this home.

Similar homes
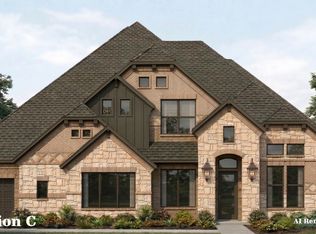
- $689,7815 bd5 ba3.3k sqft1985 Thompson, Howe, TX 75459New Construction
 MLS ID #21377828, Ben Caballero. NTREIS
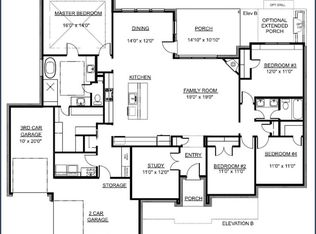
- $549,6804 bd3 ba2.3k sqft1981 Thompson, Howe, TX 75459New Construction
 MLS ID #21377816, Ben Caballero. NTREIS
- $673,0624 bd2 ba2.3k sqft1444 N Hill St, Van Alstyne, TX 75495New Construction
 MLS ID #21378063, Ben Caballero. NTREIS
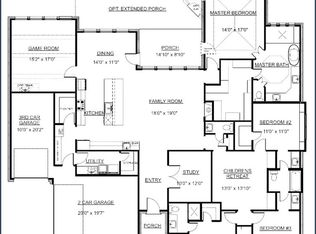
- $767,7074 bd4 ba3k sqft181 Panther Trl, Van Alstyne, TX 75495New Construction
 MLS ID #21378055, Ben Caballero. NTREIS
