This spacious 3 bedroom, 3 bath, 3 car garage Brick home on over 55 acres is ready for new ownership! New paint and floor covering, open concept, fireplace, a covered front and back patio, beautiful views and so much more. This home was custom built for the present owner and many great memories were made within these walls. Too many extras in this home to even try and mention them all - ensuite bathroom with each bedroom, office space, large walk-in closet and sitting area in master bedroom, huge walk-in shower and jetted tub in master bathroom with two vanities. Exceptional space for entertaining, both inside and outside. The land has as much character as the home with its rolling pasture, trees, creek, and a 1700+ sq ft barn. This property offers a great location, seclusion, and has an open space exemption for property taxes. Schedule your tour today!
For sale
$2,750,000
8081 County Road 500, Blue Ridge, TX 75424
3beds
3,304sqft
Farm, Single Family Residence
Built in 2001
55.37 Acres Lot
$-- Zestimate®
$832/sqft
$-- HOA
What's special
Office spaceBeautiful viewsOpen conceptRolling pasture
- 29 days
- 314
- 22
Likely to sell faster than
Zillow last checked:
Listing updated:
Listed by:
Glenda Milton 0405077 214-491-7305,
Blue Ridge Real Estate, Inc. 214-491-7305
Source: NTREIS,MLS#: 21369597
Facts & features
Interior
Bedrooms & bathrooms
- Bedrooms: 3
- Bathrooms: 3
- Full bathrooms: 3
Primary bedroom
- Features: Ceiling Fan(s), Dual Sinks, En Suite Bathroom, Jetted Tub, Sitting Area in Primary, Separate Shower, Walk-In Closet(s)
- Level: First
- Dimensions: 19 x 15
Bedroom
- Features: Ceiling Fan(s), Walk-In Closet(s)
- Level: First
- Dimensions: 14 x 13
Bedroom
- Features: En Suite Bathroom
- Level: First
- Dimensions: 14 x 12
Dining room
- Features: Built-in Features
- Level: First
- Dimensions: 24 x 11
Dining room
- Level: First
- Dimensions: 13 x 13
Kitchen
- Features: Breakfast Bar, Built-in Features, Eat-in Kitchen, Kitchen Island, Walk-In Pantry
- Level: First
- Dimensions: 18 x 15
Living room
- Features: Built-in Features, Ceiling Fan(s), Fireplace
- Level: First
- Dimensions: 24 x 16
Office
- Features: Built-in Features
- Level: First
- Dimensions: 13 x 12
Heating
- Central, Electric, Propane, Wall Furnace
Cooling
- Central Air, Ceiling Fan(s), Electric
Appliances
- Included: Dishwasher, Electric Cooktop, Electric Oven, Microwave, Refrigerator
- Laundry: Washer Hookup, Dryer Hookup, Laundry in Utility Room
Features
- Built-in Features, Eat-in Kitchen, Kitchen Island, Multiple Master Suites, Open Floorplan, Pantry, Paneling/Wainscoting, Walk-In Closet(s)
- Flooring: Luxury Vinyl Plank
- Has basement: No
- Number of fireplaces: 1
- Fireplace features: Gas Log, Gas Starter
Interior area
- Total interior livable area: 3,304 sqft
Video & virtual tour
Property
Parking
- Total spaces: 3
- Parking features: Additional Parking, Concrete, Door-Multi, Garage, Garage Door Opener, Garage Faces Side
- Attached garage spaces: 3
Features
- Levels: One
- Stories: 1
- Patio & porch: Rear Porch, Covered, Front Porch, Patio
- Pool features: None
- Fencing: Barbed Wire,Perimeter,Partial,Pipe
Lot
- Size: 55.37 Acres
- Features: Acreage, Agricultural, Pasture, Many Trees
Details
- Additional structures: Barn(s)
- Parcel number: R630400506901
Construction
Type & style
- Home type: SingleFamily
- Architectural style: Detached,Farmhouse
- Property subtype: Farm, Single Family Residence
Materials
- Brick
- Foundation: Slab
- Roof: Metal
Condition
- Year built: 2001
Utilities & green energy
- Sewer: Septic Tank
- Water: Community/Coop
- Utilities for property: Electricity Available, Electricity Connected, Propane, Septic Available, Water Available
Community & HOA
Community
- Subdivision: Na
HOA
- Has HOA: No
Location
- Region: Blue Ridge
Financial & listing details
- Price per square foot: $832/sqft
- Tax assessed value: $1,406,081
- Annual tax amount: $8,316
- Date on market: 8/26/2026
- Cumulative days on market: 30 days
Estimated market value
Not available
Estimated sales range
Not available
Not available
Price history
| Date | Event | Price |
|---|---|---|
| 8/26/2026 | Listed for sale | $2,750,000$832/sqft |
Source: NTREIS #21369597 Report a problem | ||
Public tax history
| Year | Property taxes | Tax assessment |
|---|---|---|
| 2025 | $1,023 | $1,377,484 +30.3% |
| 2024 | -- | $1,056,938 +4.3% |
| 2023 | $1,060 -59.1% | $1,013,574 +4.2% |
| 2022 | $2,592 -1.3% | $972,416 +54.8% |
| 2021 | $2,627 0% | $628,216 +5.6% |
| 2020 | $2,628 +5.9% | $594,682 +10.1% |
| 2019 | $2,482 -0.5% | $539,953 +80.2% |
| 2018 | $2,496 +6.9% | $299,705 -43.2% |
| 2017 | $2,335 | $528,000 +14.8% |
| 2016 | $2,335 -8.1% | $460,000 +22.7% |
| 2015 | $2,541 | $374,981 -6.3% |
| 2013 | -- | $400,091 +1% |
| 2012 | -- | $396,320 -0.2% |
| 2011 | -- | $397,069 -2.5% |
| 2010 | -- | $407,100 +111.2% |
| 2002 | -- | $192,772 |
Find assessor info on the county website
Monthly payment
Est. payment
Payment breakdown
Explore the cost of this home by adjusting the details. Changes won't be saved.Climate risks
Neighborhood: 75424
Nearby schools
Schools provided by the listing agent
- Elementary: Blueridge
- Middle: Blueridge
- High: Blueridge
- District: Blue Ridge ISD
Source: NTREIS. This data may not be complete. We recommend contacting the local school district to confirm school assignments for this home.
- $2,607,0003 bd3 ba2.7k sqft8183 County Road 500, Blue Ridge, TX 75424Off Market

- $728,100-- bd9 ba3.3k sqft7807 County Road 500, Blue Ridge, TX 75424Off Market
- $888,0004 bd2 ba2.3k sqft7187 County Road 1037, Blue Ridge, TX 75424For Sale
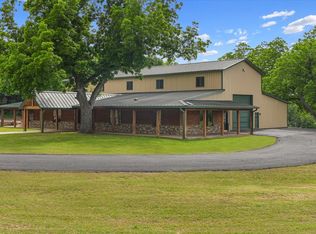
- $3,200,0003 bd5 ba4k sqft7101 County Road 1037, Blue Ridge, TX 75424For Sale
Similar homes
- $2,650,0002 bd2 ba2.1k sqft10616 State Highway 78 N, Blue Ridge, TX 75424For Sale
 MLS ID #21254225, Glenda Milton. NTREIS
 - $3,200,0003 bd4 ba3.3k sqft6747 County Road 424, Anna, TX 75409For Sale
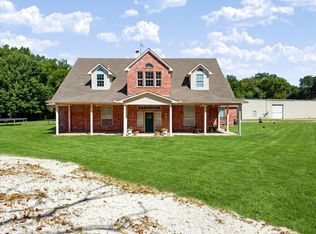 MLS ID #21383515, David Montgomery. NTREIS
 - $3,200,0004 bd3 ba2.8k sqft6810 Trinity Falls Pkwy, McKinney, TX 75071For Sale
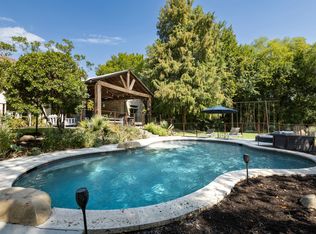 MLS ID #21372756, Benny Dinsmore. NTREIS
 - $1,600,0003 bd3 ba2.4k sqft14392 State Highway 78 N, Blue Ridge, TX 75424For Sale
 MLS ID #21341040, Larry Mowatt. NTREIS
