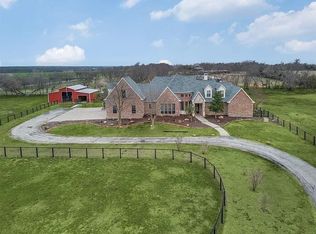
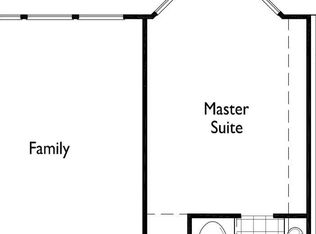
TO BE SUBDIVIDED – SELLING ±4 ACRES WITH RESIDENCE. Discover resort-style country living on this gated Celina estate, situated on the southern portion of an original 9.18-acre tract along the FM 455 corridor. This custom 4,802-square-foot residence, built in 2000, combines timeless elegance with the privacy and charm of Texas countryside living. Soaring ceilings, an inviting floor plan, and a gourmet kitchen create an ideal setting for everyday comfort and entertaining. The spacious primary suite features a fireplace with a concealed television above the mantel, while all four bedrooms offer private bathrooms. An expansive upstairs game room provides additional space for recreation or relaxation. Outdoors, enjoy your own private retreat with a sparkling pool and spa, scenic acreage views, and a screened-in patio complete with a fireplace for year-round entertaining. Positioned along a corridor included in regional transportation planning, the property offers convenient access to Celina and surrounding North Texas communities. TxDOT has evaluated potential improvements to FM 455, adding important context for buyers considering the area's future roadway network. An exceptional opportunity to enjoy a private country estate with access to the conveniences of Celina. Ag exemption currently in place on the parent tract; continued qualification on the subdivided acreage must be verified. Acreage and boundaries subject to final survey approval.
For sale
$2,500,000
12183 W Fm 455, Celina, TX 75009
4beds
4,802sqft
Farm, Single Family Residence
Built in 2000
4 Acres Lot
$2,478,000 Zestimate®
$521/sqft
$-- HOA
What's special
Inviting floor planScenic acreage viewsSoaring ceilingsExpansive upstairs game roomGourmet kitchenTimeless eleganceSpacious primary suite
- 201 days
- 161
- 18
Zillow last checked:
Listing updated:
Listed by:
Steven Horn 0684609 972-382-8882,
Keller Williams Prosper Celina 972-382-8882,
Amber Jean 0787542 972-800-8293,
Keller Williams Prosper Celina
Source: NTREIS,MLS#: 21229815
Facts & features
Interior
Bedrooms & bathrooms
- Bedrooms: 4
- Bathrooms: 4
- Full bathrooms: 4
Primary bedroom
- Features: Built-in Features, Fireplace, Garden Tub/Roman Tub, Linen Closet, Separate Shower, Walk-In Closet(s)
- Level: First
- Dimensions: 20 x 21
Bedroom
- Level: First
- Dimensions: 12 x 17
Dining room
- Level: First
- Dimensions: 17 x 12
Game room
- Level: Second
- Dimensions: 32 x 32
Kitchen
- Features: Breakfast Bar, Built-in Features, Eat-in Kitchen, Granite Counters, Kitchen Island
- Level: First
- Dimensions: 18 x 18
Living room
- Features: Ceiling Fan(s), Fireplace
- Level: First
- Dimensions: 17 x 13
Utility room
- Level: First
- Dimensions: 11 x 9
Appliances
- Included: Dishwasher, Disposal, Microwave, Refrigerator
Features
- Built-in Features, Eat-in Kitchen, High Speed Internet, Kitchen Island, Open Floorplan, Pantry, Smart Home, Cable TV, Walk-In Closet(s)
- Has basement: No
- Number of fireplaces: 2
- Fireplace features: Bedroom, Decorative, Living Room, Primary Bedroom
Interior area
- Total interior livable area: 4,802 sqft
Video & virtual tour
Property
Parking
- Total spaces: 4
- Parking features: Driveway
- Attached garage spaces: 3
- Covered spaces: 4
Features
- Levels: Two
- Stories: 1
- Pool features: In Ground, Pool
Lot
- Size: 4 Acres
- Features: Agricultural, Cleared
Details
- Parcel number: R673100001001
Construction
Type & style
- Home type: SingleFamily
- Architectural style: Ranch,Detached,Farmhouse
- Property subtype: Farm, Single Family Residence
Condition
- Year built: 2000
Utilities & green energy
- Sewer: Septic Tank
- Water: Public
- Utilities for property: Electricity Available, Septic Available, Water Available, Cable Available
Community & HOA
Community
- Subdivision: Thomas Pl
HOA
- Has HOA: No
Location
- Region: Celina
Financial & listing details
- Price per square foot: $521/sqft
- Tax assessed value: $2,600,000
- Annual tax amount: $28,376
- Date on market: 4/22/2026
- Cumulative days on market: 201 days
- Listing terms: Cash,Conventional
Estimated market value
$2,478,000
$2.35M - $2.60M
$5,663/mo
Price history
| Date | Event | Price |
|---|---|---|
| 4/22/2026 | Listed for sale | $2,500,000+178.1%$521/sqft |
Source: NTREIS #21229815 Report a problem | ||
| 5/6/2025 | Listing removed | $7,500$2/sqft |
Source: Zillow Rentals Report a problem | ||
| 4/23/2025 | Listed for rent | $7,500$2/sqft |
Source: Zillow Rentals Report a problem | ||
| 10/29/2021 | Sold | -- |
Source: eXp Realty #162976379 Report a problem | ||
| 6/26/2015 | Sold | -- |
Source: Agent Provided Report a problem | ||
| 5/14/2015 | Pending sale | $899,000$187/sqft |
Source: Ebby Halliday Realtors #13050946 Report a problem | ||
| 4/23/2015 | Price change | $899,000-5.4%$187/sqft |
Source: Ebby Halliday Realtors #13050946 Report a problem | ||
| 1/20/2015 | Price change | $950,000-4%$198/sqft |
Source: Ebby Halliday Realtors #13050946 Report a problem | ||
| 11/20/2014 | Price change | $990,000-0.1%$206/sqft |
Source: Ebby Halliday Realtors #13050946 Report a problem | ||
| 11/12/2014 | Listed for sale | $990,900$206/sqft |
Source: Ebby Halliday Realtors #12122702 Report a problem | ||
| 10/10/2014 | Sold | -- |
Source: Agent Provided Report a problem | ||
Public tax history
| Year | Property taxes | Tax assessment |
|---|---|---|
| 2026 | -- | $2,600,000 +7% |
| 2025 | $28,376 +29.7% | $2,429,299 +41.8% |
| 2024 | $21,870 +5.8% | $1,712,961 +4% |
| 2023 | $20,671 +15% | $1,647,018 -3% |
| 2022 | $17,979 +88.3% | $1,697,574 +70.2% |
| 2021 | $9,549 +4.8% | $997,574 +4.2% |
| 2020 | $9,110 -9.1% | $956,950 +5.6% |
| 2019 | $10,026 -9.2% | $906,232 +49.7% |
| 2018 | $11,043 +2.9% | $605,292 -31.5% |
| 2017 | $10,734 | $884,255 -2.5% |
| 2016 | $10,734 -5.9% | $906,962 -5.7% |
| 2015 | $11,404 | $961,348 -10.4% |
| 2014 | $11,404 | $1,072,370 +4.6% |
| 2013 | -- | $1,025,462 -0.7% |
| 2012 | -- | $1,032,356 -6.7% |
| 2011 | -- | $1,106,044 -1.7% |
| 2010 | -- | $1,125,066 |
Find assessor info on the county website
Monthly payment
Est. payment
Payment breakdown
Explore the cost of this home by adjusting the details. Changes won't be saved.Climate risks
Neighborhood: 75009
Nearby schools
Schools provided by the listing agent
- Elementary: Marcy Lykins
- Middle: Jerry & Linda Moore,Celina
- High: Celina
- District: Celina ISD
Source: NTREIS. This data may not be complete. We recommend contacting the local school district to confirm school assignments for this home.
Similar homes
- $1,680,0004 bd4 ba3.6k sqft4076 Preston Lakes Cir, Celina, TX 75009For Sale
 MLS ID #21420959, Dan Cooper. NTREIS
- $2,279,9004 bd4 ba4.5k sqft3510 Amberwood Ln, Prosper, TX 75078For Sale
 MLS ID #21339477, Danette Ewoldt. NTREIS
- $1,795,0004 bd5 ba3.8k sqft4415 American Pharoah Way, Celina, TX 75009For Sale
 MLS ID #21355750, Lance Taylor. NTREIS
- $1,260,0006 bd4 ba4.2k sqft4038 Heritage Trl, Celina, TX 75009For Sale
 MLS ID #21307040, Megan Yang. NTREIS
