Welcome to this stunning Lake Lewisville Lakefront Estate, where sweeping water views add to this unique property. Main house is recently updated with new flooring and fixtures, plus bathroom & kitchen updates. Invite guests into grand living area, accented by dramatic staircase, stone fireplace, and incredible water views looking out to the horizon. Stately study is accented by sleek hardwoods, new carpet, and boasts impressive rounded windows, generous built-ins and secret door to storm shelter! Dining room glows under shimmering chandelier, making an elegant space for entertaining. Unique hardwood ceiling accents gourmet kitchen and provides ample countertop and built-in storage space. Luxury touches, including built-in industrial fridge, island, prep sink, and Viking hood make cooking a delight. Connected breakfast nook continues the thoughtful hardwood detailing and provides close patio access and generous views of expansive lake. Oversized primary is a retreat, with rounded bay windows looking out to the lake with ample space for peaceful sitting area. Spa-like primary bath includes dual vanities, separate garden tub and shower, and 2 WIC that provide plenty of custom built-in storage. Additional downstairs bedroom is perfect guest suite, with ensuite bath and WIC. Downstairs bright sunroom features built-ins, making it ideal for craft room or additional office space.
Upstairs offers roomy game room with bay windows and convenient wet bar for entertaining. Additional bedrooms include jack & jill bath and WIC. 2nd floor of garage includes additional apartment space, with kitchen, full bath, living area, and bedroom. Outdoor oasis features generous multi-level patio space, perfect for outdoor seating or dining. Backyard leads down to the water with stone pathways and includes private woods for quiet seclusion. Additional features include oversized garage, 3 water heaters, 5 heat pumps, geothermal system for HVAC, and propane generator!
For sale
Price cut: $45K (5/28)
$1,950,000
1180 Emerald Sound Blvd, Oak Pt, TX 75068
5beds
5,862sqft
Single Family Residence
Built in 1995
1.61 Acres Lot
$1,831,700 Zestimate®
$333/sqft
$120/mo HOA
What's special
Stone fireplaceStately studyImpressive rounded windowsGenerous built-insClose patio accessNew carpetSweeping water views
- 103 days |
- 468 |
- 15 |
Zillow last checked:
Listing updated:
Listed by:
Cindy O'Gorman 0363087 972-387-0300,
Ebby Halliday, REALTORS 972-387-0300,
Teri Dixon 0396071 214-938-9077,
Ebby Halliday, REALTORS
Source: NTREIS,MLS#: 21224387
Facts & features
Interior
Bedrooms & bathrooms
- Bedrooms: 5
- Bathrooms: 6
- Full bathrooms: 4
- 1/2 bathrooms: 2
Primary bedroom
- Features: Closet Cabinetry, Ceiling Fan(s), Dual Sinks, Double Vanity, En Suite Bathroom, Garden Tub/Roman Tub, Separate Shower, Walk-In Closet(s)
- Level: First
- Dimensions: 23 x 15
Bedroom
- Features: Ceiling Fan(s), Walk-In Closet(s)
- Level: First
- Dimensions: 12 x 14
Bedroom
- Features: Ceiling Fan(s), Walk-In Closet(s)
- Level: Second
- Dimensions: 14 x 16
Bedroom
- Features: Ceiling Fan(s), Walk-In Closet(s)
- Level: Second
- Dimensions: 14 x 13
Bedroom
- Level: Second
- Dimensions: 14 x 11
Primary bathroom
- Features: Dual Sinks, Granite Counters, Hollywood Bath, Separate Shower
- Level: First
- Dimensions: 20 x 11
Breakfast room nook
- Level: First
- Dimensions: 13 x 14
Dining room
- Level: First
- Dimensions: 13 x 14
Dining room
- Level: First
- Dimensions: 13 x 14
Family room
- Features: Ceiling Fan(s)
- Level: Second
- Dimensions: 20 x 15
Kitchen
- Features: Breakfast Bar, Built-in Features, Granite Counters, Kitchen Island, Pantry, Stone Counters, Walk-In Pantry
- Level: First
- Dimensions: 14 x 17
Kitchen
- Level: Second
- Dimensions: 14 x 8
Living room
- Features: Fireplace
- Level: First
- Dimensions: 25 x 30
Living room
- Level: Second
- Dimensions: 19 x 18
Office
- Features: Ceiling Fan(s)
- Level: First
- Dimensions: 19 x 14
Sunroom
- Features: Ceiling Fan(s)
- Level: First
- Dimensions: 24 x 12
Utility room
- Features: Built-in Features, Utility Room, Utility Sink
- Level: First
- Dimensions: 13 x 14
Heating
- Central, Electric, Zoned
Cooling
- Attic Fan, Central Air, Ceiling Fan(s), Electric, Geothermal
Appliances
- Included: Built-In Refrigerator, Dishwasher, Electric Oven, Disposal, Microwave, Trash Compactor, Vented Exhaust Fan
Features
- Wet Bar, Chandelier, Cathedral Ceiling(s), Central Vacuum, Dry Bar, Decorative/Designer Lighting Fixtures, Double Vanity, Granite Counters, Kitchen Island, Multiple Staircases, Open Floorplan, Pantry, Paneling/Wainscoting, Vaulted Ceiling(s), Wired for Data, Natural Woodwork, Walk-In Closet(s), Wired for Sound
- Flooring: Carpet, Hardwood, Marble
- Has basement: No
- Number of fireplaces: 1
- Fireplace features: Family Room
Interior area
- Total interior livable area: 5,862 sqft
Video & virtual tour
Property
Parking
- Total spaces: 3
- Parking features: Circular Driveway, Direct Access
- Attached garage spaces: 3
Features
- Levels: Two
- Stories: 2
- Patio & porch: Balcony
- Exterior features: Balcony, Storage
- Pool features: None
- Has view: Yes
- View description: Water
- Has water view: Yes
- Waterfront features: Lake Front, Waterfront
Lot
- Size: 1.61 Acres
- Features: Acreage, Many Trees, Waterfront, Retaining Wall
- Residential vegetation: Heavily Wooded
Details
- Additional structures: Guest House, Workshop
- Parcel number: R173917
- Other equipment: Generator
Construction
Type & style
- Home type: SingleFamily
- Architectural style: Traditional,Detached
- Property subtype: Single Family Residence
Materials
- Brick
- Foundation: Slab
- Roof: Asphalt
Condition
- Year built: 1995
Utilities & green energy
- Sewer: Septic Tank
- Water: Public, Well
- Utilities for property: Septic Available, Water Available
Community & HOA
Community
- Security: Security System
- Subdivision: Emerald Sound At Lake Lewisvil
HOA
- Has HOA: Yes
- Services included: Association Management
- HOA fee: $360 quarterly
- HOA name: Emerald Sound Property Owners Assoc
- HOA phone: 469-939-4928
Location
- Region: Oak Pt
Financial & listing details
- Price per square foot: $333/sqft
- Tax assessed value: $1,108,788
- Annual tax amount: $19,563
- Date on market: 4/10/2026
- Cumulative days on market: 668 days
Estimated market value
$1,831,700
$1.74M - $1.92M
$5,596/mo
Price history
| Date | Event | Price |
|---|---|---|
| 5/28/2026 | Price change | $1,950,000-2.3%$333/sqft |
Source: NTREIS #21224387 Report a problem | ||
| 4/10/2026 | Listed for sale | $1,995,000$340/sqft |
Source: NTREIS #21224387 Report a problem | ||
| 3/28/2026 | Listing removed | $1,995,000$340/sqft |
Source: NTREIS #21201255 Report a problem | ||
| 3/7/2026 | Listed for sale | $1,995,000-9.1%$340/sqft |
Source: NTREIS #21201255 Report a problem | ||
| 2/5/2026 | Listing removed | $2,195,000$374/sqft |
Source:  Ebby Halliday Realtors #20840514 Report a problem Ebby Halliday Realtors #20840514 Report a problem | ||
| 7/3/2025 | Listed for sale | $2,195,000$374/sqft |
Source: NTREIS #20840514 Report a problem | ||
| 6/18/2025 | Contingent | $2,195,000$374/sqft |
Source: NTREIS #20840514 Report a problem | ||
| 6/5/2025 | Price change | $2,195,000-8.4%$374/sqft |
Source: NTREIS #20840514 Report a problem | ||
| 2/12/2025 | Listed for sale | $2,395,000$409/sqft |
Source: NTREIS #20840514 Report a problem | ||
| 2/10/2025 | Listing removed | $2,395,000$409/sqft |
Source: NTREIS #20695426 Report a problem | ||
| 10/16/2024 | Price change | $2,395,000-4%$409/sqft |
Source: NTREIS #20695426 Report a problem | ||
| 9/30/2024 | Listed for sale | $2,495,000$426/sqft |
Source: NTREIS #20695426 Report a problem | ||
| 9/23/2024 | Listing removed | $2,495,000$426/sqft |
Source: NTREIS #20695426 Report a problem | ||
| 8/9/2024 | Listed for sale | $2,495,000+185.1%$426/sqft |
Source: NTREIS #20695426 Report a problem | ||
| 6/28/2010 | Listing removed | $875,000$149/sqft |
Source: Re/Max North Associates #11346500 Report a problem | ||
| 2/13/2010 | Listed for sale | $875,000$149/sqft |
Source: Re/Max North Associates #11346500 Report a problem | ||
| 12/23/2009 | Listing removed | $875,000$149/sqft |
Source: Re/Max North Associates #11241621 Report a problem | ||
| 6/6/2009 | Price change | $875,000-2.7%$149/sqft |
Source: Jimmy Mckissack #11241621 Report a problem | ||
| 1/29/2009 | Price change | $899,000-10%$153/sqft |
Source: Homes & Land #11108413 Report a problem | ||
| 12/15/2008 | Listed for sale | $999,000$170/sqft |
Source: Homes & Land #11108413 Report a problem | ||
Public tax history
| Year | Property taxes | Tax assessment |
|---|---|---|
| 2025 | $20,272 +3.6% | $1,108,788 +0.6% |
| 2024 | $19,563 +90.7% | $1,102,256 +29.4% |
| 2023 | $10,257 -21.6% | $851,840 +10% |
| 2022 | $13,081 -0.1% | $774,400 +10% |
| 2021 | $13,101 +1.6% | $704,000 +10% |
| 2020 | $12,900 -1.1% | $640,000 +2.4% |
| 2019 | $13,043 -13.4% | $625,000 -7.5% |
| 2018 | $15,059 +0.4% | $675,714 -6.1% |
| 2017 | $14,997 | $719,576 +10% |
| 2016 | $14,997 +18.4% | $654,160 +10% |
| 2015 | $12,664 | $594,691 +10% |
| 2014 | $12,664 | $540,628 -10.3% |
| 2013 | $12,664 | $602,538 -4.4% |
| 2012 | -- | $630,000 |
| 2011 | -- | $630,000 |
| 2010 | -- | $630,000 -18.3% |
| 2009 | -- | $771,488 +0.5% |
| 2007 | $19,773 +3.2% | $767,906 +2.8% |
| 2006 | $19,155 +9.5% | $747,078 +13.4% |
| 2005 | $17,496 | $659,031 -1.6% |
| 2004 | -- | $669,956 +5.7% |
| 2003 | -- | $633,594 +21.9% |
| 2002 | -- | $519,963 +5.5% |
| 2001 | -- | $492,689 |
Find assessor info on the county website
Monthly payment
Est. payment
Payment breakdown
Explore the cost of this home by adjusting the details. Changes won't be saved.Climate risks
Neighborhood: Emerald Sound
Nearby schools
GreatSchools rating
- 3/10Cross Oaks Elementary SchoolGrades: PK-5Distance: 2.1 mi
- 5/10Rodriguez MiddleGrades: 6-8Distance: 1.6 mi
- 4/10Ray E Braswell High SchoolGrades: 9-12Distance: 5.4 mi
Schools provided by the listing agent
- Elementary: Hodge
- Middle: Strickland
- High: Ryan H S
- District: Denton ISD
Source: NTREIS. This data may not be complete. We recommend contacting the local school district to confirm school assignments for this home.
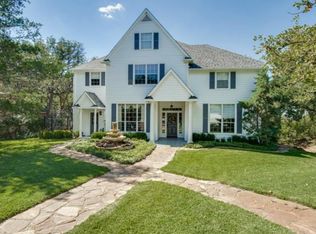
- $1,227,2004 bd3 ba3.6k sqft1170 Emerald Sound Blvd, Oak Pt, TX 75068Off Market
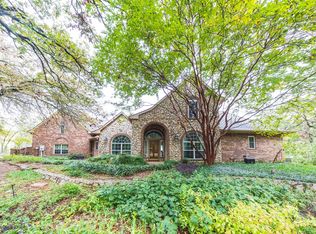
- $2,125,0005 bd3 ba5.4k sqft1190 Emerald Sound Blvd, Oak Pt, TX 75068For Sale
- $1,082,4003 bd4 ba4k sqft1160 Emerald Sound Blvd, Oak Pt, TX 75068Off Market

- $626,900-- bd2 ba2.2k sqft1090 Jade Cv, Oak Point, TX 75068Off Market
- $1,309,1004 bd5 ba5.4k sqft1200 Emerald Sound Blvd, Oak Pt, TX 75068Off Market
- $20,000-- bd-- ba-- sqft1200 Emerald Sound Blvd, Little Elm, TX 75068Off Market
- $380,0393 bd3 ba3.4k sqft1081 Jade Cv, Little Elm, TX 75068Off Market
- $784,1004 bd5 ba3.5k sqft1171 Emerald Sound Blvd, Oak Pt, TX 75068Off Market
A local agent can set up tours, give advice and negotiate with sellers.
Similar homes
- $1,799,9005 bd6 ba5.3k sqft3580 Pinnacle Bay Point, Little Elm, TX 75068For Sale
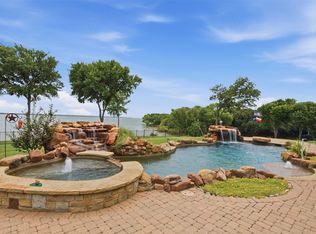 MLS ID #21324906, Kye Fadeley. NTREIS
 - $2,300,0004 bd3 ba3.8k sqft823 Carrie Ct, Lakewood Village, TX 75068For Sale
 MLS ID #21290134, Leonard McManaman. NTREIS
 - $998,5004 bd4 ba3.9k sqft341 Onyx Dr, Oak Pt, TX 75068For Sale
 MLS ID #21299837, Cande Green. NTREIS
 - $1,050,0004 bd4 ba3.9k sqft660 Alexandrite Dr, Oak Pt, TX 75068For Sale
 MLS ID #21267018, April Parker. NTREIS
 - $1,100,0004 bd5 ba4.1k sqft970 Crystal Cv, Oak Pt, TX 75068For SaleMLS ID #21245224, Angel Willeford. NTREIS
- $1,895,0005 bd6 ba5.6k sqft686 Knob Hill Ct, Argyle, TX 76226For SaleMLS ID #21257532, Rachel Robertson. NTREIS
- $1,980,0005 bd6 ba5.8k sqft10040 Little Horn Cir, Frisco, TX 75035For SaleMLS ID #21278181, Jana Carmichael. NTREIS
- $2,125,0005 bd5 ba5.9k sqft980 Ranch Rd, Argyle, TX 76226For SaleMLS ID #21294586, Stephanie Wilson. NTREIS
- $1,999,9995 bd6 ba5.5k sqft4141 High Rd, Flower Mound, TX 75022For SaleMLS ID #21057671, Russell Rhodes. NTREIS
- $2,290,0004 bd4 ba3.4k sqft2530 Church Dr, Corinth, TX 76210For SaleMLS ID #21297897, Gaye Barrett. NTREIS
- $1,795,0005 bd6 ba5.1k sqft5204 Prince Ln, Flower Mound, TX 75022For SaleMLS ID #21302342, Brad Crouch. NTREIS
- $1,999,0005 bd5 ba5.3k sqft6416 Riverside Dr, Plano, TX 75024For SaleMLS ID #21298462, Regina Kashtelyan. NTREIS
- $1,845,0005 bd4 ba4.6k sqft2012 Woodbine Cir, Southlake, TX 76092For SaleMLS ID #21318648, Jane Yeatman. NTREIS
- $1,800,0005 bd5 ba4.6k sqft276 Benson Ln, Coppell, TX 75019For SaleMLS ID #21321125, Melanie Murray. NTREIS
- $2,325,0005 bd5 ba5.5k sqft3905 Rothschild Dr, Flower Mound, TX 75022For SaleMLS ID #21284844, JD Tomlin. NTREIS
- $1,590,0005 bd4 ba5.2k sqft2237 High Country Dr, Carrollton, TX 75007For SaleMLS ID #21315104, Teresa Cain. NTREIS
- $1,395,0005 bd5 ba4.1k sqft2930 Peninsula Dr, Grapevine, TX 76051For SaleMLS ID #21335081, Chaz Rowan. NTREIS
- $1,600,0004 bd5 ba5.1k sqft3205 High Point Dr, Flower Mound, TX 75022For SaleMLS ID #21314690, Ravi Raghavan. NTREIS
- $1,500,0006 bd6 ba5.4k sqft1720 Mistletoe Dr, Flower Mound, TX 75022For SaleMLS ID #21302596, Cindy Schmidt. NTREIS
- $1,375,0005 bd4 ba5.8k sqft3112 Belmont St, Denton, TX 76210For SaleMLS ID #21256216, Stacy Beavers. NTREIS
