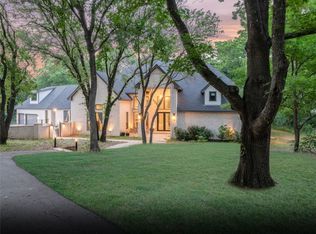
Rare Opportunity! Imagine a Beautiful Home on a Hill overlooking 13 Ac, with an White Electric Gate on a Private Cul-de-sac. No HOA! 2.7 Miles from Lake Lavon. Surrounded with homes that have Horses, Cattle, etc. One owner since 1973. 4 Tracts being sold as one property and totaling 13.26 acres. The home is ready for renovation or a complete rebuild, along with a 2 Story 4 Car Garage. There is a 2 story home with 4 bedrooms, 3 full baths, 2 Car Attached Garage, and an additional 4 Car Garage-Workshop. The home has updated kitchen and baths. Large Verandah off the Primary Bedroom upstairs. Kitchen has Two Convection Ovens. Large Laundry Room off Kitchen with storage closets. Attached Garage with 8x9 storage attached. The addition Garage is unfinished and plumbed for water and electricity, but not connected. The upstairs of the barn has great potential. It could be finished out to be a fabulous additional dwelling. The 4 Car Garage has 2 Double Car Garage Doors and a concrete floor. Property includes City Water and Septic System. 2 Water Heaters (Hall & Garage), HVAC (Downstairs 2011, Upstairs 2020), Replaced Handler 2023, Septic Pumped in 2011. Room for a Pool and Pond in the back. Must See!
For sale
$3,749,999
216 McMillen Rd, Lucas, TX 75002
4beds
3,653sqft
Single Family Residence
Built in 1973
13.26 Acres Lot
$3,367,700 Zestimate®
$1,027/sqft
$-- HOA
What's special
Private cul-de-sacWhite electric gateUpdated kitchen
- 233 days
- 341
- 7
Zillow last checked:
Listing updated:
Listed by:
Paula Guthrie 0340889 888-455-6040,
Fathom Realty LLC 888-455-6040
Source: NTREIS,MLS#: 21169808
Facts & features
Interior
Bedrooms & bathrooms
- Bedrooms: 4
- Bathrooms: 3
- Full bathrooms: 3
Primary bedroom
- Features: Sitting Area in Primary
- Level: Second
- Dimensions: 11 x 27
Bedroom
- Level: First
- Dimensions: 12 x 13
Bedroom
- Level: Second
- Dimensions: 11 x 15
Bedroom
- Level: Second
- Dimensions: 12 x 12
Primary bathroom
- Features: Built-in Features, Dual Sinks, En Suite Bathroom, Granite Counters, Garden Tub/Roman Tub, Linen Closet
- Level: Second
- Dimensions: 16 x 5
Dining room
- Level: First
- Dimensions: 12 x 15
Family room
- Features: Built-in Features, Fireplace
- Level: First
- Dimensions: 21 x 15
Other
- Features: Built-in Features, Double Vanity, Granite Counters, Jack and Jill Bath, Linen Closet
- Level: Second
- Dimensions: 15 x 6
Other
- Features: Built-in Features, Dual Sinks, Granite Counters, Separate Shower
- Level: First
- Dimensions: 9 x 8
Kitchen
- Features: Granite Counters
- Level: First
- Dimensions: 14 x 20
Living room
- Level: First
- Dimensions: 15 x 15
Office
- Features: Built-in Features
- Level: Second
- Dimensions: 13 x 13
Storage room
- Features: Built-in Features
- Level: First
- Dimensions: 8 x 9
Utility room
- Features: Built-in Features, Utility Sink
- Level: First
- Dimensions: 8 x 14
Heating
- Central, Electric
Cooling
- Central Air, Electric
Appliances
- Included: Convection Oven, Double Oven, Dishwasher, Electric Cooktop, Electric Water Heater, Disposal, Microwave, Refrigerator, Vented Exhaust Fan
Features
- Built-in Features, Eat-in Kitchen, Granite Counters, High Speed Internet, Kitchen Island, Paneling/Wainscoting, Cable TV, Walk-In Closet(s)
- Flooring: Carpet, Ceramic Tile, Hardwood, Marble
- Has basement: No
- Number of fireplaces: 1
- Fireplace features: Family Room, Wood Burning
Interior area
- Total interior livable area: 3,653 sqft
Video & virtual tour
Property
Parking
- Total spaces: 2
- Parking features: Circular Driveway, Door-Single, Electric Gate, Garage, Garage Door Opener, Gravel, Inside Entrance, Garage Faces Rear, Storage
- Attached garage spaces: 2
Features
- Levels: Two
- Stories: 2
- Patio & porch: Covered
- Pool features: None
- Fencing: Barbed Wire,Vinyl
Lot
- Size: 13.26 Acres
- Features: Acreage, Cul-De-Sac, Pasture, Many Trees
- Residential vegetation: Partially Wooded
Details
- Additional structures: Barn(s), Stable(s)
- Parcel number: R653700102601
Construction
Type & style
- Home type: SingleFamily
- Architectural style: Colonial,Detached
- Property subtype: Single Family Residence
Materials
- Brick
- Foundation: Pillar/Post/Pier
- Roof: Composition
Condition
- Year built: 1973
Utilities & green energy
- Sewer: Septic Tank
- Utilities for property: Electricity Connected, Septic Available, Cable Available
Community & HOA
Community
- Subdivision: Peter F Lucas
HOA
- Has HOA: No
Location
- Region: Lucas
Financial & listing details
- Price per square foot: $1,027/sqft
- Tax assessed value: $1,160,000
- Annual tax amount: $17,388
- Date on market: 2/3/2026
- Cumulative days on market: 234 days
- Listing terms: Cash,Conventional
- Exclusions: Dishwasher, Fire Screen, Vermont Fireplace Insert
- Road surface type: Gravel
Estimated market value
$3,367,700
$3.20M - $3.54M
Not available
Price history
| Date | Event | Price |
|---|---|---|
| 2/4/2026 | Listed for sale | $3,749,999$1,027/sqft |
Source: NTREIS #21169808 Report a problem | ||
| 1/5/2026 | Listing removed | $3,749,999$1,027/sqft |
Source: NTREIS #20667127 Report a problem | ||
| 7/7/2024 | Listed for sale | $3,749,999$1,027/sqft |
Source: NTREIS #20667127 Report a problem | ||
| 6/25/2024 | Listing removed | $3,749,999$1,027/sqft |
Source: NTREIS #20356418 Report a problem | ||
| 11/10/2023 | Price change | $3,749,9990%$1,027/sqft |
Source: NTREIS #20356418 Report a problem | ||
| 7/15/2023 | Listed for sale | $3,750,000$1,027/sqft |
Source: NTREIS #20356418 Report a problem | ||
Public tax history
| Year | Property taxes | Tax assessment |
|---|---|---|
| 2025 | $1,051 | $1,024,456 +10% |
| 2024 | -- | $931,324 +10% |
| 2023 | $1,336 | $846,658 +19% |
| 2022 | -- | $711,586 +6.1% |
| 2021 | $10,451 +1.7% | $670,567 +7.8% |
| 2020 | $10,276 -0.5% | $622,302 +4.5% |
| 2019 | $10,325 -0.5% | $595,392 +6.5% |
| 2018 | $10,375 -1.1% | $558,808 -8.6% |
| 2017 | $10,493 | $611,651 +9.7% |
| 2016 | $10,493 +3.6% | $557,393 +1.6% |
| 2015 | $10,131 | $548,760 +54.5% |
| 2002 | -- | $355,111 +3.9% |
| 2001 | -- | $341,769 +82.7% |
| 2000 | -- | $187,023 |
Find assessor info on the county website
Monthly payment
Est. payment
Payment breakdown
Explore the cost of this home by adjusting the details. Changes won't be saved.Climate risks
Neighborhood: 75002
Nearby schools
Schools provided by the listing agent
- Elementary: Hart
- Middle: Willow Springs
- High: Lovejoy
- District: Lovejoy ISD
Source: NTREIS. This data may not be complete. We recommend contacting the local school district to confirm school assignments for this home.
Similar homes
- $2,390,0005 bd6 ba5.1k sqft515 Mark Dr, Lucas, TX 75002For Sale
 MLS ID #21301399, Kaine Smith. NTREIS
 - $2,500,0006 bd5 ba5.3k sqft1860 Mary Lee Ln, Lucas, TX 75002For Sale
 MLS ID #21274843, Kathi Stefanu. NTREIS
 - $2,300,0005 bd6 ba4.6k sqft701 Inverness Ln, Lucas, TX 75002For Sale
 MLS ID #21307783, Lance Taylor. NTREIS
 - $3,200,0004 bd3 ba2.8k sqft6810 Trinity Falls Pkwy, McKinney, TX 75071For Sale
 MLS ID #21372756, Benny Dinsmore. NTREIS
