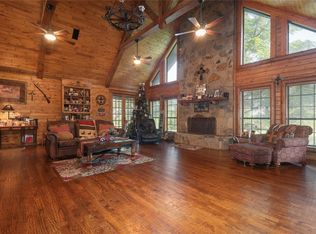
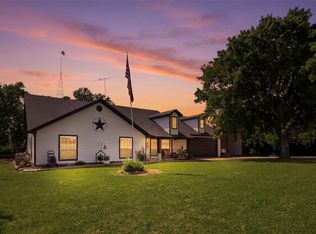
Welcome to your dream country home on 50 sprawling acres, With 3-bedrooms 2.5-baths it’s a perfect blend of elegance and tranquility. Be captivated by expansive views in a serene setting. Featuring an open floor plan and spacious family room with a true fireplace and large windows allowing abundant natural light. The kitchen is a delight, modern appliances, ample cabinetry, with a generous island perfect for meal prep or casual dining. The master suite complete with en-suite bath featuring soaking tub, separate shower, dual vanities, his and her closets. Enjoy peaceful mornings on the covered porch or take in breathtaking sunsets over your private land. Enjoy outdoor activities or simply unwind in nature. A convenient 2 car garage, large laundry room. 50 acres of farm or ranch land allow future expansion. This beautiful country home combines the charm of rural living with modern amenities, a perfect sanctuary from city life. Don’t miss the chance to make this idyllic property your own!
For sale
Price cut: $300K (9/22)
$2,500,000
4147 County Road 494, Princeton, TX 75407
3beds
2,465sqft
Single Family Residence
Built in 1998
50.04 Acres Lot
$-- Zestimate®
$1,014/sqft
$-- HOA
What's special
True fireplaceModern appliancesOpen floor planAbundant natural lightExpansive viewsSpacious family roomLarge windows
- 383 days
- 187
- 5
Zillow last checked:
Listing updated:
Listed by:
Tara Foster 0632885 214-935-8873,
Texas Urban Living Realty 214-823-7783
Source: NTREIS,MLS#: 21073964
Facts & features
Interior
Bedrooms & bathrooms
- Bedrooms: 3
- Bathrooms: 3
- Full bathrooms: 2
- 1/2 bathrooms: 1
Primary bedroom
- Features: Ceiling Fan(s), En Suite Bathroom
- Level: First
- Dimensions: 10 x 15
Primary bedroom
- Features: Ceiling Fan(s)
- Level: First
- Dimensions: 10 x 10
Primary bathroom
- Features: Double Vanity, En Suite Bathroom, Separate Shower
- Level: First
- Dimensions: 8 x 12
Other
- Level: First
- Dimensions: 8 x 5
Half bath
- Level: First
- Dimensions: 4 x 6
Living room
- Features: Ceiling Fan(s), Fireplace
- Level: First
- Dimensions: 15 x 15
Cooling
- Central Air, Ceiling Fan(s)
Appliances
- Included: Built-In Refrigerator, Dishwasher, Electric Cooktop, Electric Oven, Disposal
Features
- Double Vanity, Granite Counters, Kitchen Island, Cable TV
- Flooring: Carpet, Tile
- Has basement: No
- Number of fireplaces: 1
- Fireplace features: Living Room
Interior area
- Total interior livable area: 2,465 sqft
Video & virtual tour
Property
Parking
- Total spaces: 2
- Parking features: Additional Parking, Concrete
- Attached garage spaces: 2
Features
- Levels: One
- Stories: 1
- Pool features: None
- Fencing: Chain Link
Lot
- Size: 50.04 Acres
- Features: Acreage
Details
- Parcel number: R616200618601
Construction
Type & style
- Home type: SingleFamily
- Architectural style: Detached
- Property subtype: Single Family Residence
Materials
- Brick
- Roof: Shingle
Condition
- Year built: 1998
Utilities & green energy
- Sewer: Septic Tank
- Water: Community/Coop
- Utilities for property: Septic Available, Water Available, Cable Available
Community & HOA
Community
- Subdivision: None
HOA
- Has HOA: No
Location
- Region: Princeton
Financial & listing details
- Price per square foot: $1,014/sqft
- Tax assessed value: $1,222,197
- Annual tax amount: $5,321
- Date on market: 9/30/2025
- Cumulative days on market: 384 days
Estimated market value
Not available
Estimated sales range
Not available
$2,605/mo
Price history
| Date | Event | Price |
|---|---|---|
| 9/22/2026 | Price change | $2,500,000-10.7%$1,014/sqft |
Source: NTREIS #21073964 Report a problem | ||
| 8/18/2026 | Listed for sale | $2,800,000-3.4%$1,136/sqft |
Source: NTREIS #21073964 Report a problem | ||
| 9/30/2025 | Listed for sale | $2,900,000$1,176/sqft |
Source: NTREIS #21073964 Report a problem | ||
| 8/22/2025 | Listing removed | $2,900,000$1,176/sqft |
Source: NTREIS #20699842 Report a problem | ||
| 6/13/2025 | Price change | $2,900,000-1.7%$1,176/sqft |
Source: NTREIS #20699842 Report a problem | ||
| 3/17/2025 | Price change | $2,950,000-1.7%$1,197/sqft |
Source: NTREIS #20699842 Report a problem | ||
| 9/30/2024 | Listed for sale | $3,000,000$1,217/sqft |
Source: NTREIS #20699842 Report a problem | ||
Public tax history
| Year | Property taxes | Tax assessment |
|---|---|---|
| 2025 | $4,952 | $1,222,197 -3.1% |
| 2024 | -- | $1,261,141 +2.1% |
| 2023 | $513 -76.8% | $1,235,505 +17% |
| 2022 | $2,211 -0.2% | $1,056,308 +96.8% |
| 2021 | $2,214 -0.1% | $536,718 -1.1% |
| 2020 | $2,217 -0.4% | $542,908 -0.8% |
| 2019 | $2,225 -0.2% | $547,381 +88.8% |
| 2018 | $2,229 +0.1% | $289,886 -40.4% |
| 2017 | $2,226 | $486,131 +12.3% |
| 2016 | $2,226 -6.8% | $432,765 +4% |
| 2015 | $2,387 | $416,002 +6.5% |
| 2014 | $2,387 | $390,453 +1.7% |
| 2013 | -- | $384,094 +4.6% |
| 2012 | -- | $367,217 -0.6% |
| 2011 | -- | $369,583 -0.6% |
| 2010 | -- | $371,949 |
Find assessor info on the county website
Monthly payment
Est. payment
Payment breakdown
Explore the cost of this home by adjusting the details. Changes won't be saved.Climate risks
Neighborhood: 75407
Nearby schools
Schools provided by the listing agent
- Elementary: Godwin
- Middle: Clark
- High: Princeton
- District: Princeton ISD
Source: NTREIS. This data may not be complete. We recommend contacting the local school district to confirm school assignments for this home.
Similar homes
- $2,800,0004 bd4 ba3.6k sqft8685 Fm 1827, Anna, TX 75409For Sale
 MLS ID #21404119, Debbie Barch. NTREIS
 - $1,875,5003 bd3 ba2.2k sqft2725 County Road 494, Princeton, TX 75407For Sale
 MLS ID #21278645, Carlos Izaguirre. NTREIS
 - $2,750,0003 bd3 ba3.3k sqft8081 County Road 500, Blue Ridge, TX 75424For Sale
 MLS ID #21369597, Glenda Milton. NTREIS
 - $2,850,0004 bd4 ba3.5k sqft2020 S Bridgefarmer Rd, McKinney, TX 75069For Sale
 MLS ID #21412870, Chase Duran. NTREIS
