Welcome home to this beautifully renovated home in the sought-after Casa Linda Estates, where charm, comfort, and thoughtful updates come together. Situated on a spacious corner lot with plenty of parking, this home offers room to spread out both inside and out. The beautifully updated kitchen is truly the heart of the home, featuring stylish finishes, generous workspace, and a walk-in pantry with plenty of storage. The primary and secondary bathrooms have both been thoughtfully renovated, creating fresh and inviting spaces while maintaining the home’s warmth and character. Conveniently located near shopping, dining, parks, White Rock Lake, and all that East Dallas has to offer, this move-in-ready home is ready to welcome its next owner.
For sale
$995,500
1405 N Buckner Blvd, Dallas, TX 75218
4beds
2,487sqft
Single Family Residence
Built in 1955
1.06 Acres Lot
$946,400 Zestimate®
$400/sqft
$-- HOA
What's special
Stylish finishesPlenty of parkingGenerous workspaceSpacious corner lotBeautifully updated kitchenBeautifully renovated homeFresh and inviting spaces
- 5 days
- 449
- 15
Likely to sell faster than
Zillow last checked:
Listing updated:
Listed by:
Meagan Malone 0831311 855-299-7653,
Mark Spain Real Estate 855-299-7653
Source: NTREIS,MLS#: 21392479
Facts & features
Interior
Bedrooms & bathrooms
- Bedrooms: 4
- Bathrooms: 3
- Full bathrooms: 2
- 1/2 bathrooms: 1
Primary bedroom
- Features: Dual Sinks, En Suite Bathroom, Garden Tub/Roman Tub, Walk-In Closet(s)
- Level: First
- Dimensions: 0 x 0
Living room
- Level: First
- Dimensions: 0 x 0
Heating
- Central, Fireplace(s)
Cooling
- Central Air, Ceiling Fan(s)
Appliances
- Included: Dishwasher, Disposal, Gas Range, Microwave, Tankless Water Heater, Wine Cooler
Features
- Built-in Features, Eat-in Kitchen, Kitchen Island, Pantry, Walk-In Closet(s)
- Has basement: No
- Number of fireplaces: 2
- Fireplace features: Den, Living Room
Interior area
- Total interior livable area: 2,487 sqft
Video & virtual tour
Property
Parking
- Total spaces: 1
- Parking features: Driveway, Garage, Gated, Parking Pad
- Attached garage spaces: 1
Features
- Levels: One
- Stories: 1
- Pool features: None
Lot
- Size: 1.06 Acres
Details
- Parcel number: 00000374158000000
Construction
Type & style
- Home type: SingleFamily
- Architectural style: Detached
- Property subtype: Single Family Residence
Condition
- Resale
- Year built: 1955
Utilities & green energy
- Sewer: Public Sewer
- Water: Public
- Utilities for property: Sewer Available, Water Available
Community & HOA
Community
- Subdivision: Casa Linda Estates
HOA
- Has HOA: No
Location
- Region: Dallas
Financial & listing details
- Price per square foot: $400/sqft
- Tax assessed value: $1,152,710
- Annual tax amount: $25,668
- Date on market: 10/16/2026
Estimated market value
$946,400
$899,000 - $994,000
$4,182/mo
Price history
| Date | Event | Price |
|---|---|---|
| 10/16/2026 | Listed for sale | $995,500$400/sqft |
Source: NTREIS #21392479 Report a problem | ||
Public tax history
| Year | Property taxes | Tax assessment |
|---|---|---|
| 2025 | $14,161 -2.1% | $1,152,710 |
| 2024 | $14,466 -29.2% | $1,152,710 +29.6% |
| 2023 | $20,418 +247.7% | $889,770 +32.2% |
| 2022 | $5,873 +4% | $672,980 +23.2% |
| 2021 | $5,644 +6.6% | $546,220 |
| 2020 | $5,297 +8.5% | $546,220 |
| 2019 | $4,881 +6% | $546,220 +25% |
| 2018 | $4,604 +8.2% | $437,070 +14.4% |
| 2017 | $4,256 +2.4% | $382,080 +12.3% |
| 2016 | $4,158 -14.4% | $340,100 -13.7% |
| 2015 | $4,859 | $393,930 |
| 2014 | $4,859 | $393,930 |
| 2013 | -- | -- |
| 2012 | -- | -- |
| 2011 | -- | -- |
| 2010 | -- | -- |
| 2009 | -- | -- |
| 2008 | -- | -- |
| 2007 | -- | -- |
| 2005 | -- | -- |
| 2004 | -- | -- |
| 2003 | -- | -- |
| 2002 | -- | -- |
| 2001 | -- | -- |
Find assessor info on the county website
Monthly payment
Est. payment
Payment breakdown
Explore the cost of this home by adjusting the details. Changes won't be saved.Climate risks
Neighborhood: 75218
Nearby schools
Schools provided by the listing agent
- Elementary: Sanger
- Middle: Gaston
- High: Adams
- District: Dallas ISD
Source: NTREIS. This data may not be complete. We recommend contacting the local school district to confirm school assignments for this home.

Similar homes
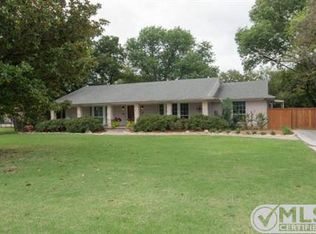
- $965,0004 bd3 ba2.2k sqft9825 Angora St, Dallas, TX 75218For Sale
 MLS ID #21416192, Stephanie Jehle. NTREIS
- $1,050,0004 bd4 ba2.6k sqft1131 Wicklow Dr, Dallas, TX 75218For Sale
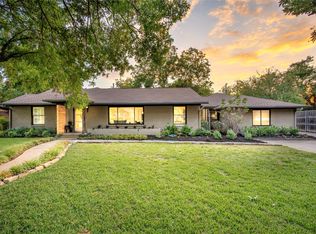 MLS ID #21412857, Kristen Boothe. NTREIS
- $1,075,0003 bd4 ba2.3k sqft1434 Tranquilla Dr, Dallas, TX 75218For Sale
 MLS ID #21398425, Natalie Newberry. NTREIS
- $885,0004 bd3 ba2.4k sqft9922 Kilarney Dr, Dallas, TX 75218For Sale
 MLS ID #21401202, Melissa Quinones. NTREIS
