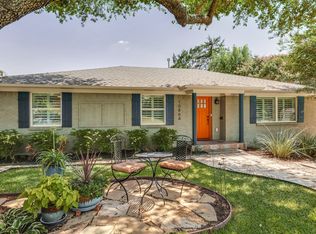
A home you truly need to see in person! This beautifully updated 4-bedroom, 4-bath home offers more than 3,100 square feet of living space with an impressive list of upgrades inside and out.
The heart of the home is the remodeled kitchen featuring premium Wolf and Cove appliances, complemented by updated living and entertaining spaces designed for both everyday living and gatherings. Major improvements include a Class 4 metal roof, updated dual-zone HVAC and ductwork, tankless water heater, and an semi-enclosed two-car carport with garage door and EV charging.
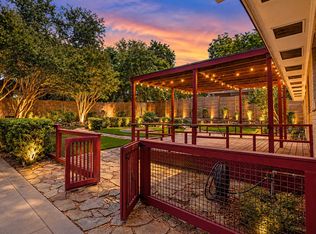
Step outside to your own private retreat with a diving pool, sauna, mature landscaping, and plenty of space to relax or entertain.
With extensive updates already completed, this home offers a combination of space, character, and features that are difficult to appreciate from photos alone.
For sale
Price cut: $42.4K (10/5)
$927,000
10872 Caprock Cir, Dallas, TX 75218
4beds
3,136sqft
Single Family Residence
Built in 1961
10,367 Square Feet Lot
$887,200 Zestimate®
$296/sqft
$-- HOA
What's special
Diving poolCove dishwasherEv chargerWood flooring throughoutWolf vent-a-hoodOversized enclosed two-car carportPrivate resort-style backyard
- 170 days
- 739
- 38
Zillow last checked:
Listing updated:
Listed by:
Stephanie Berrier 0553986 214-868-3725,
Pioneer DFW Realty, LLC 469-363-2092,
Marnie MacLennan 0745885 469-389-1998,
Pioneer DFW Realty, LLC
Source: NTREIS,MLS#: 21240754
Facts & features
Interior
Bedrooms & bathrooms
- Bedrooms: 4
- Bathrooms: 4
- Full bathrooms: 4
Primary bedroom
- Features: Ceiling Fan(s), En Suite Bathroom, Walk-In Closet(s)
- Level: First
- Dimensions: 14 x 11
Bedroom
- Features: Ceiling Fan(s)
- Level: First
- Dimensions: 13 x 13
Bedroom
- Features: Ceiling Fan(s)
- Level: Second
- Dimensions: 14 x 18
Bedroom
- Level: Second
- Dimensions: 17 x 11
Primary bathroom
- Features: Built-in Features, Dual Sinks, En Suite Bathroom, Garden Tub/Roman Tub, Jetted Tub, Separate Shower
- Level: First
- Dimensions: 13 x 8
Dining room
- Level: First
- Dimensions: 10 x 11
Other
- Features: Built-in Features, Separate Shower
- Level: First
- Dimensions: 5 x 7
Other
- Features: Built-in Features
- Level: Second
- Dimensions: 7 x 6
Gym
- Level: First
- Dimensions: 17 x 14
Kitchen
- Features: Breakfast Bar, Built-in Features, Eat-in Kitchen, Galley Kitchen, Kitchen Island, Stone Counters
- Level: First
- Dimensions: 11 x 22
Laundry
- Features: Built-in Features, Stone Counters
- Level: First
- Dimensions: 3 x 5
Living room
- Features: Ceiling Fan(s), Fireplace
- Level: First
- Dimensions: 23 x 12
Office
- Features: Built-in Features
- Level: First
- Dimensions: 10 x 12
Heating
- Central, Fireplace(s), Zoned
Cooling
- Central Air, Ceiling Fan(s), Zoned
Appliances
- Included: Some Gas Appliances, Built-in Coffee Maker, Built-In Refrigerator, Double Oven, Dishwasher, Gas Cooktop, Disposal, Microwave, Plumbed For Gas, Range, Refrigerator, Some Commercial Grade, Tankless Water Heater, Vented Exhaust Fan, Wine Cooler
- Laundry: Washer Hookup, Dryer Hookup, Laundry in Utility Room
Features
- Built-in Features, Double Vanity, Eat-in Kitchen, High Speed Internet, Kitchen Island, Open Floorplan, Cable TV, Natural Woodwork, Walk-In Closet(s), Wired for Sound
- Flooring: Concrete, Ceramic Tile, Vinyl, Wood
- Windows: Shutters, Window Coverings
- Has basement: No
- Number of fireplaces: 1
- Fireplace features: Living Room, Masonry, Wood Burning
Interior area
- Total interior livable area: 3,136 sqft
Video & virtual tour
Property
Parking
- Total spaces: 2
- Parking features: Alley Access, Concrete, Covered, Carport, Detached Carport, Driveway, Garage Faces Front, Kitchen Level, Off Street, Shared Driveway
- Carport spaces: 2
Features
- Levels: Two
- Stories: 2
- Patio & porch: Covered
- Exterior features: Basketball Court, Lighting, Private Yard, Storage
- Pool features: Diving Board, Gunite, In Ground, Outdoor Pool, Pool, Pool/Spa Combo
- Fencing: Chain Link,Metal,Wood
Lot
- Size: 10,367 Square Feet
- Features: Landscaped, Subdivision, Sprinkler System, Few Trees
- Residential vegetation: Cleared, Grassed
Details
- Additional structures: Barn(s), Stable(s)
- Parcel number: 00000383149000000
Construction
Type & style
- Home type: SingleFamily
- Architectural style: Traditional,Detached
- Property subtype: Single Family Residence
Materials
- Brick
- Foundation: Pillar/Post/Pier
- Roof: Metal
Condition
- Resale
- Year built: 1961
Utilities & green energy
- Sewer: Public Sewer
- Water: Public
- Utilities for property: Sewer Available, Underground Utilities, Water Available, Cable Available
Green energy
- Energy efficient items: Appliances, Doors, HVAC, Lighting, Thermostat, Water Heater, Windows
Community & HOA
Community
- Features: Curbs, Sidewalks
- Security: Smoke Detector(s)
- Subdivision: Lochwood Add Instl 10
HOA
- Has HOA: No
Location
- Region: Dallas
Financial & listing details
- Price per square foot: $296/sqft
- Tax assessed value: $644,810
- Annual tax amount: $14,358
- Date on market: 4/30/2026
- Cumulative days on market: 258 days
- Listing terms: Cash,Conventional,FHA,Other,Texas Vet,USDA Loan,VA Loan
- Exclusions: The following appliances are not included: Sub-zero Refrigerator, Sub zero wine refrigerator, Wolf built-in coffee maker, & Scotsman Ice maker.
Estimated market value
$887,200
$843,000 - $932,000
$6,431/mo
Price history
| Date | Event | Price |
|---|---|---|
| 10/5/2026 | Price change | $927,000-4.4%$296/sqft |
Source: NTREIS #21240754 Report a problem | ||
| 4/30/2026 | Price change | $969,369-3%$309/sqft |
Source: NTREIS #21240754 Report a problem | ||
| 3/4/2026 | Price change | $999,000-7.5%$319/sqft |
Source: NTREIS #21154953 Report a problem | ||
| 1/15/2026 | Listed for sale | $1,080,000$344/sqft |
Source: NTREIS #21154953 Report a problem | ||
Public tax history
| Year | Property taxes | Tax assessment |
|---|---|---|
| 2025 | $9,265 +6.2% | $644,810 |
| 2024 | $8,727 +8.3% | $644,810 +19.7% |
| 2023 | $8,058 -6.1% | $538,650 |
| 2022 | $8,580 +2.9% | $538,650 +39.2% |
| 2021 | $8,338 -2.8% | $387,000 |
| 2020 | $8,577 +5.5% | $387,000 +6.1% |
| 2019 | $8,127 +1.1% | $364,750 |
| 2018 | $8,042 +15.7% | $364,750 +7% |
| 2017 | $6,952 +10.5% | $341,000 +18.8% |
| 2016 | $6,291 +5.5% | $287,000 +6% |
| 2015 | $5,963 | $270,790 +2.2% |
| 2014 | $5,963 | $265,000 |
| 2013 | -- | -- |
| 2012 | -- | -- |
| 2011 | -- | -- |
| 2010 | -- | -- |
| 2009 | -- | -- |
| 2008 | -- | -- |
| 2007 | -- | -- |
| 2005 | -- | -- |
| 2004 | -- | -- |
| 2003 | -- | -- |
| 2002 | -- | -- |
| 2001 | -- | -- |
Find assessor info on the county website
Monthly payment
Est. payment
Payment breakdown
Explore the cost of this home by adjusting the details. Changes won't be saved.Climate risks
Neighborhood: Lochwood
Nearby schools
Schools provided by the listing agent
- Elementary: Reilly
- Middle: Walker
- High: Adams
- District: Dallas ISD
Source: NTREIS. This data may not be complete. We recommend contacting the local school district to confirm school assignments for this home.

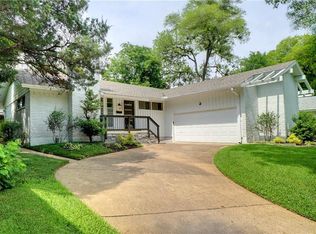
Similar homes
- $1,050,0004 bd4 ba2.6k sqft1131 Wicklow Dr, Dallas, TX 75218For Sale
 MLS ID #21412857, Kristen Boothe. NTREIS
 - $795,0003 bd3 ba2.7k sqft10035 Woodgrove Dr, Dallas, TX 75218For Sale
 MLS ID #21375860, Natalie Martinez. NTREIS
 - $850,0004 bd5 ba3.2k sqft9357 Creel Creek Dr, Dallas, TX 75228For Sale
 MLS ID #21317621, Nikki Cloud. NTREIS
 - $810,0004 bd3 ba2.9k sqft6147 E University Blvd, Dallas, TX 75214For Sale
 MLS ID #21331383, Susan Petty. NTREIS
