Seller is offering $10,000 towards buyer closing costs or rate buydown!
Welcome to Caprock Circle—Lochwood living at its finest!
From the moment you spot the cheerful tangerine front door, this home radiates charm. Nestled on one of the most sought-after streets in the neighborhood, this beautifully updated pier-and-beam residence combines timeless character with today’s modern conveniences.
Step inside to gleaming oak hardwood floors, a bright and open layout with two spacious living areas, a formal dining room, and a kitchen designed for both style and function. The apron-front sink, gas range, and seamless flow into the family room create the perfect space for entertaining.
The primary suite offers a spa-inspired retreat with a frameless glass shower and designer tile, while the guest bath shines with its floating vanity and chic finishes. A flexible bonus space at the back of the home is ready to serve as your office, gym, or playroom.
Outdoor living is a highlight here—relax in the shady backyard with turf, multiple seating areas, and plenty of room for gathering with friends.
Sold
Price Unknown
10868 Caprock Cir, Dallas, TX 75218
3beds
1,877sqft
Single Family Residence
Built in 1961
8,886 Square Feet Lot
$627,900 Zestimate®
$--/sqft
$2,977 Estimated rent
Home value
$627,900
$571,000 - $691,000
$2,977/mo
Zestimate® history
Owner options
List your home for rent
$2,977/mo
Rent Zestimate®
Find your next renter with Zillow Rental Manager. Plus, with online applications, you can quickly screen prospective tenants – for free.
$2,977/mo
Rent Zestimate®
Refinance and save
Refinancing to a lower rate could help reduce your monthly payments and save thousands over the life of the loan.
Explore your selling options
Work with a Zillow partner agent
Leverage their expertise and Zillow's premium Showcase listings to get your home seen by more buyers.
Get startedList with your own agent
Get your home in front of millions of buyers by listing it on Zillow.
Learn how to do itSell it yourself
Take full control of how buyers see your home on Zillow by listing For Sale by Owner (FSBO).
List your homeWhat's special
Zillow last checked:
Listing updated:
Listed by:
Elizabeth Selzer 0601416 214-826-0316,
Ebby Halliday, REALTORS 214-826-0316
Bought with:
Kelley Canada, 0708800
Coldwell Banker Apex, REALTORS
Source: NTREIS,MLS#: 21075247
Facts & features
Interior
Bedrooms & bathrooms
- Bedrooms: 3
- Bathrooms: 2
- Full bathrooms: 2
Primary bedroom
- Features: En Suite Bathroom
- Level: First
- Dimensions: 13 x 11
Bedroom
- Level: First
- Dimensions: 13 x 11
Bedroom
- Level: First
- Dimensions: 14 x 10
Dining room
- Level: First
- Dimensions: 12 x 9
Kitchen
- Features: Granite Counters
- Level: First
- Dimensions: 17 x 9
Living room
- Level: First
- Dimensions: 24 x 12
Living room
- Features: Fireplace
- Level: First
- Dimensions: 22 x 15
Office
- Level: First
- Dimensions: 14 x 8
Heating
- Natural Gas
Cooling
- Ceiling Fan(s), Electric
Appliances
- Included: Convection Oven, Dishwasher, Disposal, Gas Range
Features
- Decorative/Designer Lighting Fixtures, High Speed Internet, Pantry
- Flooring: Ceramic Tile, Wood
- Has basement: No
- Number of fireplaces: 1
- Fireplace features: Gas Log, Gas Starter, Masonry
Interior area
- Total interior livable area: 1,877 sqft
Property
Parking
- Total spaces: 2
- Parking features: Door-Single, Garage, Garage Door Opener, Lighted
- Attached garage spaces: 2
Features
- Levels: One
- Stories: 1
- Exterior features: Other, Rain Gutters
- Pool features: None
- Fencing: Wood
Lot
- Size: 8,886 Square Feet
- Features: Interior Lot, Landscaped, Subdivision, Sprinkler System, Few Trees
Details
- Parcel number: 00000383152000000
Construction
Type & style
- Home type: SingleFamily
- Architectural style: Traditional,Detached
- Property subtype: Single Family Residence
Materials
- Brick
- Foundation: Pillar/Post/Pier
- Roof: Composition
Condition
- Year built: 1961
Utilities & green energy
- Sewer: Public Sewer
- Water: Public
- Utilities for property: Sewer Available, Water Available
Community & HOA
Community
- Features: Curbs
- Security: Carbon Monoxide Detector(s), Fire Alarm, Smoke Detector(s)
- Subdivision: Lochwood Add Instl 10
HOA
- Has HOA: No
Location
- Region: Dallas
Financial & listing details
- Tax assessed value: $547,760
- Annual tax amount: $11,604
- Date on market: 10/3/2025
- Cumulative days on market: 111 days
- Listing terms: Cash,Conventional,FHA,VA Loan
Price history
| Date | Event | Price |
|---|---|---|
| 12/12/2025 | Sold | -- |
Source: NTREIS #21075247 Report a problem | ||
| 11/26/2025 | Pending sale | $634,950$338/sqft |
Source: NTREIS #21075247 Report a problem | ||
| 11/21/2025 | Contingent | $634,950$338/sqft |
Source: NTREIS #21075247 Report a problem | ||
| 11/6/2025 | Price change | $634,9500%$338/sqft |
Source: NTREIS #21075247 Report a problem | ||
| 10/23/2025 | Price change | $635,000-2.3%$338/sqft |
Source: NTREIS #21075247 Report a problem | ||
| 10/3/2025 | Price change | $650,000-3%$346/sqft |
Source: NTREIS #21075247 Report a problem | ||
| 9/17/2025 | Price change | $670,000-0.7%$357/sqft |
Source: NTREIS #21018910 Report a problem | ||
| 8/1/2025 | Listed for sale | $675,000+8%$360/sqft |
Source: NTREIS #21018910 Report a problem | ||
| 10/19/2022 | Sold | -- |
Source: Dave Perry Miller RE solds #20123124_75218 Report a problem | ||
| 9/13/2022 | Pending sale | $625,000$333/sqft |
Source: NTREIS #20123124 Report a problem | ||
| 9/6/2022 | Contingent | $625,000$333/sqft |
Source: NTREIS #20123124 Report a problem | ||
| 8/4/2022 | Listed for sale | $625,000+56.6%$333/sqft |
Source: NTREIS #20123124 Report a problem | ||
| 10/3/2016 | Listing removed | $399,000$213/sqft |
Source: Ebby Halliday Realtors #13426203 Report a problem | ||
| 9/1/2016 | Pending sale | $399,000$213/sqft |
Source: Ebby Halliday Realtors #13426203 Report a problem | ||
| 8/16/2016 | Price change | $399,000-1.5%$213/sqft |
Source: Ebby Halliday Realtors #13426203 Report a problem | ||
| 8/4/2016 | Price change | $405,000-2.4%$216/sqft |
Source: Ebby Halliday Realtors #13426203 Report a problem | ||
| 7/21/2016 | Listed for sale | $415,000+36.1%$221/sqft |
Source: Ebby Halliday Realtors #13426203 Report a problem | ||
| 4/13/2016 | Listing removed | $305,000$162/sqft |
Source: Ebby Halliday Realtors #13325838 Report a problem | ||
| 3/8/2016 | Pending sale | $305,000$162/sqft |
Source: Ebby Halliday Realtors #13325838 Report a problem | ||
| 2/26/2016 | Listed for sale | $305,000+1.8%$162/sqft |
Source: Ebby Halliday, REALTORS #13325838 Report a problem | ||
| 1/26/2016 | Listing removed | $299,500$160/sqft |
Source: Ebby Halliday Realtors #13256014 Report a problem | ||
| 12/31/2015 | Listed for sale | $299,500$160/sqft |
Source: Ebby Halliday Realtors #13256014 Report a problem | ||
| 12/28/2015 | Pending sale | $299,500$160/sqft |
Source: Ebby Halliday Realtors #13256014 Report a problem | ||
| 10/31/2015 | Listed for sale | $299,500$160/sqft |
Source: Ebby Halliday Realtors #13256014 Report a problem | ||
Public tax history
| Year | Property taxes | Tax assessment |
|---|---|---|
| 2025 | $5,798 -16.8% | $547,760 -3.9% |
| 2024 | $6,970 +2.1% | $569,750 +11.9% |
| 2023 | $6,824 -30.5% | $509,240 +3.5% |
| 2022 | $9,817 +3.1% | $491,800 +11.8% |
| 2021 | $9,520 -2.8% | $439,880 |
| 2020 | $9,793 -0.4% | $439,880 +0.4% |
| 2019 | $9,829 -1.4% | $438,190 |
| 2018 | $9,972 +15.6% | $438,190 +12.9% |
| 2017 | $8,624 +29.5% | $388,290 +28.2% |
| 2016 | $6,657 +14.6% | $302,910 +9.5% |
| 2015 | $5,812 | $276,710 +6.5% |
| 2014 | $5,812 | $259,730 |
| 2013 | -- | -- |
| 2012 | -- | -- |
| 2011 | -- | -- |
| 2010 | -- | -- |
| 2009 | -- | -- |
| 2008 | -- | -- |
| 2007 | -- | -- |
| 2005 | -- | -- |
| 2004 | -- | -- |
| 2003 | -- | -- |
| 2002 | -- | -- |
| 2001 | -- | -- |
Find assessor info on the county website
Neighborhood: Lochwood
Nearby homes
- $506,3003 bd2 ba1.7k sqft10862 Caprock Cir, Dallas, TX 75218Off Market
- $927,0004 bd4 ba3.1k sqft10872 Caprock Cir, Dallas, TX 75218For Sale
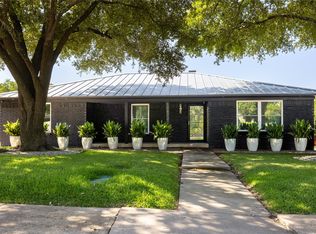
- $513,8003 bd2 ba1.6k sqft10827 Clearbrook Ln, Dallas, TX 75218Off Market
- $--3 bd2 ba1.7k sqft10858 Caprock Cir, Dallas, TX 75218Sold
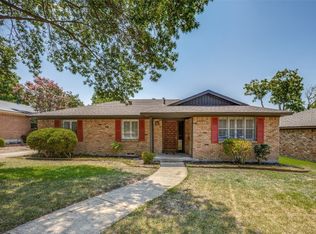
- $471,7003 bd2 ba1.5k sqft10821 Clearbrook Ln, Dallas, TX 75218Off Market
- $3,6502 bd2 ba2.1k sqft10831 Clearbrook Ln, Dallas, TX 75218For Rent
- $743,2004 bd3 ba2.2k sqft10867 Caprock Cir, Dallas, TX 75218Off Market
- $689,6003 bd3 ba1.9k sqft10876 Caprock Cir, Dallas, TX 75218Off Market
Nearby schools
GreatSchools rating
- 7/10Martha Turner Reilly Elementary SchoolGrades: PK-5Distance: 0.4 mi
- 5/10Robert T Hill Middle SchoolGrades: 6-8Distance: 0.6 mi
- 4/10Bryan Adams High SchoolGrades: 9-12Distance: 2.1 mi
Schools provided by the listing agent
- Elementary: Reilly
- Middle: Robert Hill
- High: Adams
- District: Dallas ISD
Source: NTREIS. This data may not be complete. We recommend contacting the local school district to confirm school assignments for this home.
Get a cash offer in 3 minutes
Find out how much your home could sell for in as little as 3 minutes with a no-obligation cash offer.
Estimated market value
$627,900
Get a cash offer in 3 minutes
Find out how much your home could sell for in as little as 3 minutes with a no-obligation cash offer.
Estimated market value
$627,900
- Texas
- Dallas County
- Dallas
- 75218
- Lochwood
- 10868 Caprock Cir
