Here is an exceptional opportunity to own a large, well-maintained Mid-Century ranch home in one of Kessler Park's most sought-after areas. Custom-designed in 1959, this one-owner home is noted architecturally for its distinctive Roman brick facade and long horizontal lines. A number of 70-year-old trees surround the home with an intriguing terraced backyard complete with a pool, pocket gardens, and a fully sprinklered yard. The interior features spacious rooms with abundant light from the many windows. Much of the interior maintains its original interior design, so one can decorate mid-century or reimagine the home and create a space to your liking. Many of the systems have been updated in the past six years, such as the HVAC, roof, and water heater. Conveniently located near the Combs Creek Trail, Stevens Park Golf Course, and Bishop Arts District.
For sale
Price cut: $30K (9/30)
$868,000
925 Knott Pl, Dallas, TX 75208
4beds
2,641sqft
Single Family Residence
Built in 1959
10,802 Square Feet Lot
$-- Zestimate®
$329/sqft
$-- HOA
What's special
Terraced backyardPocket gardensFully sprinklered yardSpacious roomsLong horizontal linesOriginal interior designDistinctive roman brick facade
- 74 days
- 908
- 67
Zillow last checked:
Listing updated:
Listed by:
Robert Kucharski 0408657 214-526-5626,
David Griffin & Company 214-526-5626
Source: NTREIS,MLS#: 21329590
Facts & features
Interior
Bedrooms & bathrooms
- Bedrooms: 4
- Bathrooms: 4
- Full bathrooms: 3
- 1/2 bathrooms: 1
Primary bedroom
- Features: Built-in Features, En Suite Bathroom, Fireplace, Sitting Area in Primary, Walk-In Closet(s)
- Level: First
- Dimensions: 17 x 14
Bedroom
- Features: Built-in Features, En Suite Bathroom, Walk-In Closet(s)
- Level: First
- Dimensions: 15 x 12
Bedroom
- Features: Built-in Features
- Level: First
- Dimensions: 12 x 12
Primary bathroom
- Features: Built-in Features, Dual Sinks, En Suite Bathroom, Tile Counters
- Level: First
- Dimensions: 9 x 8
Breakfast room nook
- Features: Eat-in Kitchen
- Level: First
- Dimensions: 9 x 10
Dining room
- Level: First
- Dimensions: 12 x 11
Family room
- Features: Fireplace
- Level: First
- Dimensions: 22 x 17
Other
- Features: Built-in Features, Dual Sinks, Jack and Jill Bath, Separate Shower, Tile Counters
- Level: First
- Dimensions: 7 x 8
Other
- Features: Built-in Features
- Level: First
- Dimensions: 8 x 5
Half bath
- Level: First
- Dimensions: 4 x 3
Kitchen
- Features: Built-in Features, Eat-in Kitchen, Solid Surface Counters
- Level: First
- Dimensions: 12 x 10
Laundry
- Level: First
- Dimensions: 8 x 5
Living room
- Level: First
- Dimensions: 15 x 12
Office
- Features: Built-in Features
- Level: First
- Dimensions: 10 x 9
Heating
- Central
Cooling
- Attic Fan, Central Air, Ceiling Fan(s), Electric
Appliances
- Included: Double Oven, Dishwasher, Electric Cooktop, Electric Oven, Disposal, Gas Water Heater, Vented Exhaust Fan
- Laundry: Electric Dryer Hookup, Laundry in Utility Room
Features
- Built-in Features, Chandelier, Decorative/Designer Lighting Fixtures, Eat-in Kitchen, High Speed Internet, Cable TV, Walk-In Closet(s)
- Flooring: Carpet, Ceramic Tile, Linoleum, Tile
- Windows: Window Coverings
- Has basement: No
- Number of fireplaces: 2
- Fireplace features: Bedroom, Family Room, Glass Doors, Gas Starter, Raised Hearth, Wood Burning
Interior area
- Total interior livable area: 2,641 sqft
Video & virtual tour
Property
Parking
- Total spaces: 2
- Parking features: Additional Parking, Alley Access, Circular Driveway, Door-Single, Driveway, Garage, Garage Door Opener, Inside Entrance, Garage Faces Rear
- Attached garage spaces: 2
Features
- Levels: One
- Stories: 1
- Patio & porch: Covered
- Pool features: Gunite, In Ground, Pool
- Fencing: Back Yard,Wood
Lot
- Size: 10,802 Square Feet
- Dimensions: 82' x 130'
- Features: Flag Lot
Details
- Parcel number: 00000459283000000
Construction
Type & style
- Home type: SingleFamily
- Architectural style: Traditional,Detached,Historic/Antique
- Property subtype: Single Family Residence
Materials
- Brick
- Foundation: Concrete Perimeter, Pillar/Post/Pier
- Roof: Composition
Condition
- Resale
- Year built: 1959
Utilities & green energy
- Sewer: Public Sewer
- Water: Public
- Utilities for property: Sewer Available, Water Available, Cable Available
Community & HOA
Community
- Security: Security System
- Subdivision: Kessler Park
HOA
- Has HOA: No
Location
- Region: Dallas
Financial & listing details
- Price per square foot: $329/sqft
- Tax assessed value: $727,840
- Annual tax amount: $16,207
- Date on market: 7/23/2026
- Cumulative days on market: 75 days
- Listing terms: Cash,Conventional
Estimated market value
Not available
Estimated sales range
Not available
Not available
Price history
| Date | Event | Price |
|---|---|---|
| 9/30/2026 | Price change | $868,000-3.3%$329/sqft |
Source: NTREIS #21329590 Report a problem | ||
| 7/23/2026 | Listed for sale | $898,000$340/sqft |
Source: NTREIS #21329590 Report a problem | ||
Public tax history
| Year | Property taxes | Tax assessment |
|---|---|---|
| 2025 | $16,207 +8% | $727,840 |
| 2024 | $15,006 +293.9% | $727,840 +10.2% |
| 2023 | $3,810 -11.9% | $660,650 +11.3% |
| 2022 | $4,324 +4.6% | $593,550 +28.4% |
| 2021 | $4,133 -2.3% | $462,390 |
| 2020 | $4,230 +8.5% | $462,390 |
| 2019 | $3,899 +7% | $462,390 |
| 2018 | $3,642 +9.9% | $462,390 +25.7% |
| 2017 | $3,315 +2.5% | $367,770 |
| 2016 | $3,235 +14.8% | $367,770 +13.5% |
| 2015 | $2,817 | $324,160 +22.5% |
| 2014 | $2,817 | $264,580 |
| 2013 | -- | -- |
| 2012 | -- | -- |
| 2011 | -- | -- |
| 2010 | -- | -- |
| 2009 | -- | -- |
| 2008 | -- | -- |
| 2007 | -- | -- |
| 2005 | -- | -- |
| 2004 | -- | -- |
| 2003 | -- | -- |
| 2002 | -- | -- |
| 2001 | -- | -- |
Find assessor info on the county website
Monthly payment
Est. payment
Payment breakdown
Explore the cost of this home by adjusting the details. Changes won't be saved.Climate risks
Neighborhood: 75208
Nearby schools
Schools provided by the listing agent
- Elementary: Rosemont
- Middle: Greiner
- High: Sunset
- District: Dallas ISD
Source: NTREIS. This data may not be complete. We recommend contacting the local school district to confirm school assignments for this home.
Similar homes
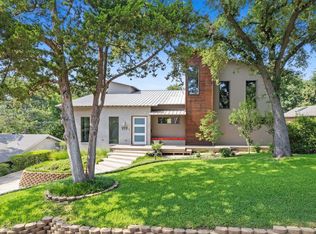
- $850,0004 bd3 ba2.9k sqft6147 E University Blvd, Dallas, TX 75214For Sale
 MLS ID #21331383, Susan Petty. NTREIS
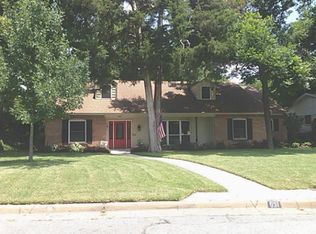
 - $850,0004 bd3 ba2.2k sqft7149 Blairview Dr, Dallas, TX 75230For Sale
 MLS ID #21376734, Kyle Rovinsky. NTREIS
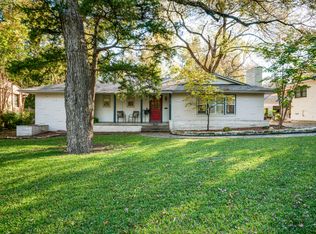
 - $799,0003 bd2 ba1.5k sqft5322 Vanderbilt Ave, Dallas, TX 75206For Sale
 MLS ID #21401912, Kasey Pozzi. NTREIS
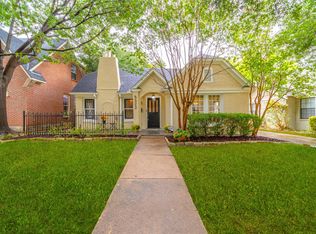
 - $850,0004 bd4 ba2.6k sqft5716 Goliad Ave, Dallas, TX 75206For Sale
 MLS ID #21384724, Phillip Tilger. NTREIS
