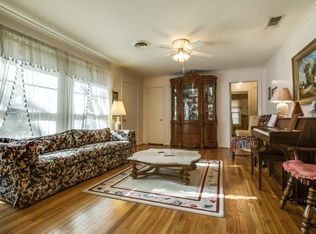
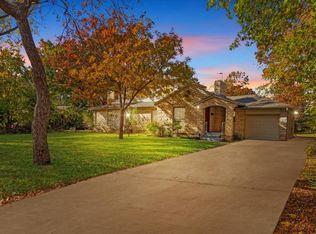
Storybook charm meets modern luxury in this European-style farmhouse on over a third of an acre lot beneath towering trees in coveted Casa Linda Estates. A stone porch opens to a show stopping entry where chevron floors, stone fireplace & library walls WOW at first glance. A dramatic arched opening reveals a gorgeous chef’s kitchen with 10-ft Dekton island, custom Alder beams, 48-in gas rangetop, pot filler, dbl ovens, undercounter fridge drawers & wine fridge. Upstairs is the primary suite with soaking tub & RH lucite vanity. Then there are two addl bedrooms upstairs with a bath, and another guest bedroom on the main level along with another full bath in the hallway. Sprawling backyard with large deck & walkway to tiny home with bath & kitchenette. Walk or bike to White Rock Lake, Dallas Arboretum, local shopping, restaurants and coffee.
For sale
$965,000
9825 Angora St, Dallas, TX 75218
4beds
2,245sqft
Single Family Residence
Built in 1949
0.36 Acres Lot
$-- Zestimate®
$430/sqft
$-- HOA
What's special
Stone fireplaceBeneath towering treesSprawling backyardShow stopping entryEuropean-style farmhouseChevron floorsLibrary walls
- 12 hours
- 237
- 29
Zillow last checked:
Listing updated:
Listed by:
Stephanie Jehle 0542612 214-228-2728,
Jehle & Co. 214-228-2728
Source: NTREIS,MLS#: 21416192
Facts & features
Interior
Bedrooms & bathrooms
- Bedrooms: 4
- Bathrooms: 3
- Full bathrooms: 3
Primary bedroom
- Features: Ceiling Fan(s)
- Level: Second
- Dimensions: 15 x 16
Bedroom
- Level: First
- Dimensions: 11 x 10
Bedroom
- Level: Second
- Dimensions: 12 x 11
Primary bathroom
- Features: En Suite Bathroom
- Level: Second
- Dimensions: 10 x 13
Dining room
- Level: First
- Dimensions: 11 x 9
Kitchen
- Features: Dual Sinks, Kitchen Island, Pantry, Pot Filler, Sink
- Level: First
- Dimensions: 14 x 12
Library
- Features: Built-in Features, Fireplace
- Level: First
- Dimensions: 12 x 12
Living room
- Level: First
- Dimensions: 21 x 11
Heating
- Central, Natural Gas, Zoned
Cooling
- Central Air, Ceiling Fan(s), Electric, Zoned
Appliances
- Included: Built-In Refrigerator, Double Oven, Dryer, Dishwasher, Disposal, Gas Range, Range, Some Commercial Grade, Vented Exhaust Fan, Washer
- Laundry: Washer Hookup, Electric Dryer Hookup, Stacked
Features
- Decorative/Designer Lighting Fixtures, Double Vanity, Kitchen Island, Pantry, Walk-In Closet(s)
- Flooring: Tile, Wood
- Has basement: No
- Number of fireplaces: 1
- Fireplace features: Gas Log, Stone
Interior area
- Total interior livable area: 2,245 sqft
Video & virtual tour
Property
Parking
- Total spaces: 2
- Parking features: Driveway
- Attached garage spaces: 2
Features
- Levels: Two
- Stories: 2
- Patio & porch: Deck, Front Porch
- Pool features: None
- Fencing: Wood
Lot
- Size: 0.36 Acres
- Dimensions: 100 x 155
- Features: Back Yard, Interior Lot, Lawn, Many Trees, Sprinkler System
Details
- Additional structures: Guest House
- Parcel number: 00000375295000000
Construction
Type & style
- Home type: SingleFamily
- Architectural style: Traditional,Detached
- Property subtype: Single Family Residence
Materials
- Rock, Stone
- Foundation: Pillar/Post/Pier
- Roof: Composition
Condition
- Resale
- Year built: 1949
Utilities & green energy
- Sewer: Public Sewer
- Water: Public
- Utilities for property: Sewer Available, Water Available
Community & HOA
Community
- Security: Security System
- Subdivision: Casa Linda Estates
HOA
- Has HOA: No
Location
- Region: Dallas
Financial & listing details
- Price per square foot: $430/sqft
- Tax assessed value: $663,920
- Annual tax amount: $14,784
- Date on market: 10/21/2026
- Listing terms: Cash,Conventional
- Exclusions: Staging curtains in guest rooms and upper bath. All planters in front and back.
Estimated market value
Not available
Estimated sales range
Not available
Not available
Price history
| Date | Event | Price |
|---|---|---|
| 10/21/2026 | Listed for sale | $965,000+18.4%$430/sqft |
Source: NTREIS #21416192 Report a problem | ||
| 8/29/2022 | Sold | -- |
Source: NTREIS #20129874 Report a problem | ||
| 8/28/2022 | Pending sale | $815,000$363/sqft |
Source: NTREIS #20129874 Report a problem | ||
| 8/9/2022 | Contingent | $815,000$363/sqft |
Source: NTREIS #20129874 Report a problem | ||
| 8/4/2022 | Listed for sale | $815,000+30%$363/sqft |
Source: NTREIS #20129874 Report a problem | ||
| 6/24/2020 | Listing removed | $627,000$279/sqft |
Source: Compass RE Texas, LLC. #14320445 Report a problem | ||
| 6/2/2020 | Pending sale | $627,000$279/sqft |
Source: Compass RE Texas, LLC. #14320445 Report a problem | ||
| 5/15/2020 | Price change | $627,000-3.4%$279/sqft |
Source: Compass RE Texas, LLC. #14320445 Report a problem | ||
| 4/13/2020 | Listed for sale | $649,000+52.7%$289/sqft |
Source: Compass RE Texas, LLC. #14320445 Report a problem | ||
| 4/11/2016 | Sold | -- |
Source: Agent Provided Report a problem | ||
| 3/3/2016 | Pending sale | $424,900$189/sqft |
Source: Allie Beth Allman & Assoc. #13285698 Report a problem | ||
| 12/9/2015 | Listed for sale | $424,900+29.1%$189/sqft |
Source: Allie Beth Allman & Assoc. #13285698 Report a problem | ||
| 7/30/2012 | Listing removed | $329,000$147/sqft |
Source: David Griffin & Company #11776188 Report a problem | ||
| 5/25/2012 | Listed for sale | $329,000-6.8%$147/sqft |
Source: David Griffin & Company #11776188 Report a problem | ||
| 11/17/2011 | Listing removed | $353,000$157/sqft |
Source: David Griffin & Company #11081038 Report a problem | ||
| 1/3/2009 | Listed for sale | $353,000$157/sqft |
Source: David Griffin & Company #11081038 Report a problem | ||
Public tax history
| Year | Property taxes | Tax assessment |
|---|---|---|
| 2025 | $11,095 -3.8% | $663,920 |
| 2024 | $11,536 -18.1% | $663,920 +8.2% |
| 2023 | $14,077 +12% | $613,430 |
| 2022 | $12,572 -7.4% | $613,430 -1.3% |
| 2021 | $13,579 +43.3% | $621,470 +45.9% |
| 2020 | $9,476 -0.8% | $426,090 |
| 2019 | $9,549 -4% | $426,090 |
| 2018 | $9,947 +13.6% | $426,090 +8.1% |
| 2017 | $8,759 -18.3% | $394,150 |
| 2016 | $10,718 +24.4% | $394,150 +25.5% |
| 2015 | $8,614 | $314,040 |
| 2014 | $8,614 | $314,040 |
| 2013 | -- | -- |
| 2012 | -- | -- |
| 2011 | -- | -- |
| 2010 | -- | -- |
| 2009 | -- | -- |
| 2008 | -- | -- |
| 2007 | -- | -- |
| 2005 | -- | -- |
| 2004 | -- | -- |
| 2003 | -- | -- |
| 2002 | -- | -- |
| 2001 | -- | -- |
Find assessor info on the county website
Monthly payment
Est. payment
Payment breakdown
Explore the cost of this home by adjusting the details. Changes won't be saved.Climate risks
Neighborhood: 75218
Nearby schools
Schools provided by the listing agent
- Elementary: Reinhardt
- Middle: Gaston
- High: Adams
- District: Dallas ISD
Source: NTREIS. This data may not be complete. We recommend contacting the local school district to confirm school assignments for this home.
Similar homes
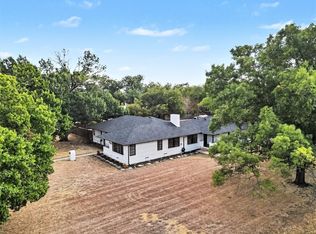
- $995,5004 bd3 ba2.4k sqft1405 N Buckner Blvd, Dallas, TX 75218For Sale
 MLS ID #21392479, Meagan Malone. NTREIS
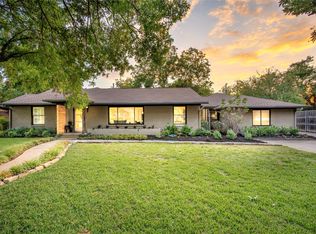
- $1,050,0004 bd4 ba2.6k sqft1131 Wicklow Dr, Dallas, TX 75218For Sale
 MLS ID #21412857, Kristen Boothe. NTREIS
- $885,0004 bd3 ba2.4k sqft9922 Kilarney Dr, Dallas, TX 75218For Sale
 MLS ID #21401202, Melissa Quinones. NTREIS
- $1,075,0003 bd4 ba2.3k sqft1434 Tranquilla Dr, Dallas, TX 75218For Sale
 MLS ID #21398425, Natalie Newberry. NTREIS
