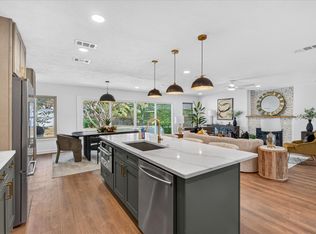
Beautifully updated home on an oversized corner lot (66 x 130) in the heart of Old Lake Highlands. This 3-bedroom, 3-full-bath home has two living areas, a dining area, and an open living room and kitchen with stainless steel appliances and a breakfast bar. Hardwood floors run throughout, and a gas fireplace pulls the living space together. Two of the bedrooms have large walk-in closets, and the oversized laundry room includes a sink and extra storage. The large backyard has an oversized wood deck, extra patio and a greenhouse.
The home has been updated from top to bottom. A primary suite with a full bath was added, and the remaining bedrooms, bathrooms, and laundry room were remodeled down to the studs. Other updates include Pella windows and front and back doors, upgraded electrical, new plumbing under the house, a new gas line, a tankless water heater, gutters, a smart thermostat, a smart irrigation controller, the wood deck, and new sod in the front and backyard.
You can't beat this neighborhood and location.Walk to White Rock Lake and its trail, the Dallas Arboretum, and the newly rebuilt Hexter Elementary.
For sale
$649,000
455 Hambrick Rd, Dallas, TX 75218
3beds
1,779sqft
Single Family Residence
Built in 1952
9,408 Square Feet Lot
$627,100 Zestimate®
$365/sqft
$-- HOA
What's special
Gas fireplaceExtra patioLarge backyardStainless steel appliancesHardwood floors run throughoutDining areaOversized wood deck
- 1 day
- 264
- 26
Likely to sell faster than
Zillow last checked:
Listing updated:
Listed by:
Andy Clyce 0596648 214-455-6866,
Perry Guest Company 314-724-5734
Source: NTREIS,MLS#: 21413893
Facts & features
Interior
Bedrooms & bathrooms
- Bedrooms: 3
- Bathrooms: 3
- Full bathrooms: 3
Primary bedroom
- Features: Ceiling Fan(s), Dual Sinks, En Suite Bathroom, Linen Closet, Separate Shower
- Level: First
- Dimensions: 0 x 0
Living room
- Features: Fireplace
- Level: First
- Dimensions: 0 x 0
Heating
- Central, Natural Gas
Cooling
- Central Air, Ceiling Fan(s), Electric
Appliances
- Included: Dishwasher, Disposal, Gas Range
Features
- Built-in Features, Dry Bar, Decorative/Designer Lighting Fixtures, Double Vanity, Eat-in Kitchen, High Speed Internet, Pantry, Walk-In Closet(s)
- Flooring: Ceramic Tile, Wood
- Windows: Window Coverings
- Has basement: No
- Number of fireplaces: 1
- Fireplace features: Family Room, Gas, Gas Starter
Interior area
- Total interior livable area: 1,779 sqft
Video & virtual tour
Property
Parking
- Parking features: Driveway
Features
- Levels: One
- Stories: 1
- Patio & porch: Deck
- Exterior features: Rain Gutters
- Pool features: None
- Fencing: Wood
Lot
- Size: 9,408 Square Feet
- Dimensions: 66 x 130
- Features: Back Yard, Corner Lot, Lawn, Landscaped, Few Trees
Details
- Additional structures: Greenhouse
- Parcel number: 00000519571000000
Construction
Type & style
- Home type: SingleFamily
- Architectural style: Detached
- Property subtype: Single Family Residence
Materials
- Brick, Wood Siding
- Foundation: Pillar/Post/Pier
- Roof: Composition
Condition
- Resale
- Year built: 1952
Utilities & green energy
- Sewer: Public Sewer
- Water: Public
- Utilities for property: Electricity Available, Natural Gas Available, Sewer Available, Separate Meters, Water Available
Community & HOA
Community
- Security: Smoke Detector(s)
- Subdivision: Lake Highlands Estates
HOA
- Has HOA: No
Location
- Region: Dallas
Financial & listing details
- Price per square foot: $365/sqft
- Tax assessed value: $603,770
- Annual tax amount: $9,598
- Date on market: 10/17/2026
- Cumulative days on market: 2 days
- Listing terms: Cash,Conventional
Estimated market value
$627,100
$596,000 - $658,000
$3,290/mo
Price history
| Date | Event | Price |
|---|---|---|
| 10/17/2026 | Listed for sale | $649,000+136%$365/sqft |
Source: NTREIS #21413893 Report a problem | ||
| 7/15/2014 | Sold | -- |
Source: Agent Provided Report a problem | ||
| 5/22/2014 | Listed for sale | $275,000$155/sqft |
Source: Hexagon Group, LLC #12146929 Report a problem | ||
Public tax history
| Year | Property taxes | Tax assessment |
|---|---|---|
| 2025 | $9,598 +6.3% | $603,770 |
| 2024 | $9,031 +13% | $603,770 +26.9% |
| 2023 | $7,993 -6.1% | $475,670 +9% |
| 2022 | $8,516 +2.9% | $436,470 +13.6% |
| 2021 | $8,277 -2.8% | $384,260 |
| 2020 | $8,514 +3.2% | $384,260 |
| 2019 | $8,248 +6% | $384,260 +14.2% |
| 2018 | $7,778 +14.7% | $336,350 +9.1% |
| 2017 | $6,782 +10.2% | $308,340 +6.1% |
| 2016 | $6,157 -2.7% | $290,690 +13.7% |
| 2015 | $6,329 | $255,610 +10.8% |
| 2014 | $6,329 | $230,740 |
| 2013 | -- | -- |
| 2012 | -- | -- |
| 2011 | -- | -- |
| 2010 | -- | -- |
| 2009 | -- | -- |
| 2008 | -- | -- |
| 2007 | -- | -- |
| 2005 | -- | -- |
| 2004 | -- | -- |
| 2003 | -- | -- |
| 2002 | -- | -- |
| 2001 | -- | -- |
Find assessor info on the county website
Monthly payment
Est. payment
Payment breakdown
Explore the cost of this home by adjusting the details. Changes won't be saved.Climate risks
Neighborhood: Old Lake Highlands
Nearby schools
Schools provided by the listing agent
- Elementary: Hexter
- Middle: Hotchkiss
- High: Adams
- District: Dallas ISD
Source: NTREIS. This data may not be complete. We recommend contacting the local school district to confirm school assignments for this home.


Similar homes
- $625,0003 bd3 ba2.2k sqft10517 Wyatt St, Dallas, TX 75218For Sale
 MLS ID #21260193, Abby Selman. NTREIS
- $718,0003 bd2 ba1.6k sqft9823 Limerick Dr, Dallas, TX 75218For Sale
 MLS ID #21398651, Evan Downey. NTREIS
- $580,0003 bd2 ba1.3k sqft10835 Hayfield Dr, Dallas, TX 75238For Sale
 MLS ID #21414483, Desiree Baker. NTREIS
- $655,0003 bd3 ba1.8k sqft10236 Mapleridge Dr, Dallas, TX 75238For Sale
 MLS ID #21299394, Lesly Barahona. NTREIS
