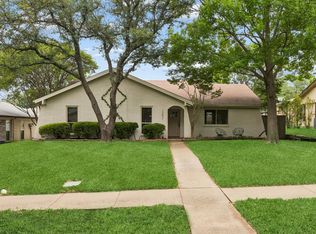
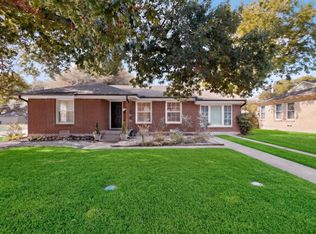
Completely reimagined from top to bottom and tucked away on a quiet cul-de-sac in the sought-after Lake Highlands area! Welcome to 10835 Hayfield Drive, where modern design meets the timeless charm of an established Dallas neighborhood. This stunning 3-bedroom, 2-bath home has undergone an extensive renovation, featuring a brand-new roof, a beautifully redesigned kitchen with all-new appliances, including a refrigerator, completely remodeled bathrooms, and gorgeous new finishes throughout. Every detail has been thoughtfully considered, creating a fresh, inviting space that seamlessly blends style, comfort, and functionality. Offering 1,376 square feet, a two-car garage, and a spacious lot, this home delivers the feel of new construction with the character of an established neighborhood. Conveniently located near shopping, dining, parks, and everything Dallas has to offer. With the renovations already complete and brand-new appliances ready to enjoy, all that's left to do is move in and make it yours. Come experience this incredible transformation for yourself!
For sale
$580,000
10835 Hayfield Dr, Dallas, TX 75238
3beds
1,376sqft
Single Family Residence
Built in 1981
7,318 Square Feet Lot
$-- Zestimate®
$422/sqft
$-- HOA
What's special
Completely remodeled bathroomsSpacious lotTwo-car garageGorgeous new finishes throughoutQuiet cul-de-sacFresh inviting spaceBeautifully redesigned kitchen
- 3 days
- 186
- 21
Likely to sell faster than
Zillow last checked:
Listing updated:
Listed by:
Desiree Baker 0673823 817-688-0827,
Real Broker, LLC 855-450-0442
Source: NTREIS,MLS#: 21414483
Facts & features
Interior
Bedrooms & bathrooms
- Bedrooms: 3
- Bathrooms: 2
- Full bathrooms: 2
Primary bedroom
- Level: First
- Dimensions: 17 x 12
Dining room
- Level: First
- Dimensions: 13 x 11
Living room
- Features: Fireplace
- Level: First
- Dimensions: 22 x 15
Appliances
- Included: Dishwasher, Electric Cooktop, Electric Oven, Refrigerator
- Laundry: Washer Hookup, Dryer Hookup, ElectricDryer Hookup
Features
- High Speed Internet
- Has basement: No
- Number of fireplaces: 1
- Fireplace features: Wood Burning
Interior area
- Total interior livable area: 1,376 sqft
Video & virtual tour
Property
Parking
- Total spaces: 2
- Parking features: Garage, Garage Door Opener, Garage Faces Rear
- Attached garage spaces: 2
Features
- Levels: One
- Stories: 1
- Pool features: None
- Fencing: Back Yard,Wood
Lot
- Size: 7,318 Square Feet
- Features: Cul-De-Sac
Details
- Parcel number: 00000738167650000
Construction
Type & style
- Home type: SingleFamily
- Architectural style: Detached
- Property subtype: Single Family Residence
Condition
- Year built: 1981
Utilities & green energy
- Sewer: Public Sewer
- Water: Public
- Utilities for property: Sewer Available, Water Available
Community & HOA
Community
- Subdivision: Highlands
HOA
- Has HOA: No
Location
- Region: Dallas
Financial & listing details
- Price per square foot: $422/sqft
- Tax assessed value: $421,300
- Annual tax amount: $1,545
- Date on market: 10/17/2026
- Cumulative days on market: 4 days
- Listing terms: Cash,Conventional,FHA,VA Loan
Estimated market value
Not available
Estimated sales range
Not available
Not available
Price history
| Date | Event | Price |
|---|---|---|
| 10/17/2026 | Listed for sale | $580,000+54.7%$422/sqft |
Source: NTREIS #21414483 Report a problem | ||
| 7/2/2026 | Sold | -- |
Source: NTREIS #21173378 Report a problem | ||
| 6/11/2026 | Pending sale | $375,000$273/sqft |
Source: NTREIS #21173378 Report a problem | ||
| 6/4/2026 | Contingent | $375,000$273/sqft |
Source: NTREIS #21173378 Report a problem | ||
| 5/1/2026 | Listed for sale | $375,000$273/sqft |
Source: NTREIS #21173378 Report a problem | ||
| 4/24/2026 | Contingent | $375,000$273/sqft |
Source: NTREIS #21173378 Report a problem | ||
| 4/12/2026 | Price change | $375,000-3.8%$273/sqft |
Source: NTREIS #21173378 Report a problem | ||
| 3/9/2026 | Price change | $390,000-1.3%$283/sqft |
Source: NTREIS #21173378 Report a problem | ||
| 2/10/2026 | Listed for sale | $395,000$287/sqft |
Source: NTREIS #21173378 Report a problem | ||
| 1/19/2024 | Listing removed | -- |
Source: Zillow Rentals Report a problem | ||
| 12/20/2023 | Listed for rent | $2,300$2/sqft |
Source: Zillow Rentals Report a problem | ||
Public tax history
| Year | Property taxes | Tax assessment |
|---|---|---|
| 2025 | $1,545 +8% | $421,300 |
| 2024 | $1,430 +7.5% | $421,300 +22.2% |
| 2023 | $1,331 -6.5% | $344,630 |
| 2022 | $1,424 +7.1% | $344,630 +30.8% |
| 2021 | $1,329 +11.9% | $263,440 |
| 2020 | $1,188 +19.1% | $263,440 |
| 2019 | $997 +9.2% | $263,440 +14.3% |
| 2018 | $913 -54.9% | $230,420 +24.5% |
| 2017 | $2,024 -3.7% | $185,010 +19.4% |
| 2016 | $2,102 -33.5% | $154,940 +7.4% |
| 2015 | $3,161 | $144,240 +1.9% |
| 2014 | $3,161 | $141,570 |
| 2013 | -- | -- |
| 2012 | -- | -- |
| 2011 | -- | -- |
| 2010 | -- | -- |
| 2009 | -- | -- |
| 2008 | -- | -- |
| 2007 | -- | -- |
| 2005 | -- | -- |
| 2004 | -- | -- |
| 2003 | -- | -- |
| 2002 | -- | -- |
| 2001 | -- | -- |
Find assessor info on the county website
Monthly payment
Est. payment
Payment breakdown
Explore the cost of this home by adjusting the details. Changes won't be saved.Climate risks
Neighborhood: 75238
Nearby schools
Schools provided by the listing agent
- Elementary: Wallace
- Middle: Lake Highlands
- High: Lake Highlands
- District: Richardson ISD
Source: NTREIS. This data may not be complete. We recommend contacting the local school district to confirm school assignments for this home.

Similar homes
- $535,0003 bd2 ba1.4k sqft10665 Lake Haven Dr, Dallas, TX 75238For Sale
 MLS ID #21414407, Megan Bond. NTREIS
- $599,0003 bd3 ba1.8k sqft10827 Wallbrook Dr, Dallas, TX 75238For Sale
 MLS ID #21377108, Sarah Fakih. NTREIS
- $649,0003 bd3 ba1.7k sqft455 Hambrick Rd, Dallas, TX 75218For Sale
 MLS ID #21413893, Andy Clyce. NTREIS
- $655,0003 bd3 ba1.8k sqft10236 Mapleridge Dr, Dallas, TX 75238For Sale
 MLS ID #21299394, Lesly Barahona. NTREIS
