Welcome home to this charming 3-bedroom, 2-bath home with a dedicated office and a beautiful modern pool, ideally located in a highly sought-after school district.The open-concept living and dining area creates an inviting flow, ideal for both everyday living and entertaining. The backyard features a stunning Riverbend Sandler pool, completed in 2021, ready for summer relaxation and weekend gatherings. Major updates provide peace of mind for years to come, including NEW ROOF (June 2026) and NEW SEWER PLUMBING (June 2026) and FOUNDATION WORK (June 2026), and the most recent HVAC maintenance also completed in June 2026 — giving the next owner confidence that the biggest-ticket items have already been taken care of. Zoned for the highly regarded Bowie Elementary, this home is ideally located for families seeking excellent schools in a wonderful community. Don't miss your chance to own this move-in-ready gem — schedule your showing today!
For sale
$679,000
7707 La Avenida Dr, Dallas, TX 75248
3beds
2,049sqft
:
Get pre-qualified$5,484/mo
Single Family Residence
Built in 1966
9,583 Square Feet Lot
$654,300 Zestimate®
$331/sqft
$-- HOA
What's special
Stunning riverbend sandler poolBeautiful modern poolDedicated office
- 20 days |
- 809 |
- 42 |
Zillow last checked:
Listing updated:
Listed by:
Maud Bui 0801089 832-713-3114,
United Real Estate 972-372-0590
Source: NTREIS,MLS#: 21309512
Facts & features
Interior
Bedrooms & bathrooms
- Bedrooms: 3
- Bathrooms: 2
- Full bathrooms: 2
Primary bedroom
- Features: En Suite Bathroom, Walk-In Closet(s)
- Level: First
- Dimensions: 16 x 12
Bedroom
- Level: First
- Dimensions: 12 x 14
Bedroom
- Features: Walk-In Closet(s)
- Level: First
- Dimensions: 12 x 15
Primary bathroom
- Level: First
- Dimensions: 11 x 6
Dining room
- Level: First
- Dimensions: 13 x 21
Other
- Level: First
- Dimensions: 16 x 5
Kitchen
- Features: Butler's Pantry
- Level: First
- Dimensions: 26 x 10
Laundry
- Level: First
- Dimensions: 6 x 10
Living room
- Features: Ceiling Fan(s), Fireplace
- Level: First
- Dimensions: 17 x 20
Living room
- Level: First
- Dimensions: 12 x 10
Office
- Level: First
- Dimensions: 9 x 10
Cooling
- Central Air, Ceiling Fan(s), Electric
Appliances
- Included: Dryer, Dishwasher, Electric Range, Electric Water Heater, Disposal, Microwave, Refrigerator, Washer, Wine Cooler
- Laundry: Washer Hookup, Electric Dryer Hookup, Laundry in Utility Room
Features
- Pantry, Walk-In Closet(s)
- Flooring: Hardwood, Tile
- Has basement: No
- Number of fireplaces: 1
- Fireplace features: Electric
Interior area
- Total interior livable area: 2,049 sqft
Video & virtual tour
Property
Parking
- Total spaces: 2
- Parking features: Garage Faces Rear
- Attached garage spaces: 2
Features
- Levels: One
- Stories: 1
- Exterior features: Private Yard
- Has private pool: Yes
- Pool features: In Ground, Pool, Private
- Fencing: Back Yard,Electric,Fenced,Wood
Lot
- Size: 9,583 Square Feet
- Features: Interior Lot, Landscaped, Sprinkler System
Details
- Parcel number: 00000798034000000
Construction
Type & style
- Home type: SingleFamily
- Architectural style: Traditional,Detached
- Property subtype: Single Family Residence
Materials
- Brick
- Foundation: Slab
- Roof: Composition
Condition
- Year built: 1966
Utilities & green energy
- Sewer: Public Sewer
- Water: Public
- Utilities for property: Sewer Available, Water Available
Community & HOA
Community
- Subdivision: Richardson Heights Estates West Re
HOA
- Has HOA: No
Location
- Region: Dallas
Financial & listing details
- Price per square foot: $331/sqft
- Tax assessed value: $480,000
- Annual tax amount: $11,223
- Date on market: 7/9/2026
- Cumulative days on market: 21 days
- Listing terms: Cash,Conventional
Estimated market value
$654,300
$622,000 - $687,000
$4,560/mo
Price history
| Date | Event | Price |
|---|---|---|
| 7/9/2026 | Listed for sale | $679,000+54.5%$331/sqft |
Source: NTREIS #21309512 Report a problem | ||
| 9/10/2020 | Listing removed | $439,500$214/sqft |
Source: Coldwell Banker Realty #14411285 Report a problem | ||
| 9/2/2020 | Pending sale | $439,500$214/sqft |
Source: Coldwell Banker Realty #14411285 Report a problem | ||
| 8/12/2020 | Listed for sale | $439,500+166.4%$214/sqft |
Source: Coldwell Banker Realty #14411285 Report a problem | ||
| 6/17/2014 | Sold | -- |
Source: Agent Provided Report a problem | ||
| 6/7/2014 | Pending sale | $165,000$81/sqft |
Source: Metroplex Real Estate Services, Inc #12139789 Report a problem | ||
| 5/10/2014 | Listed for sale | $165,000$81/sqft |
Source: Metroplex Real Estate Services, Inc #12139789 Report a problem | ||
Public tax history
| Year | Property taxes | Tax assessment |
|---|---|---|
| 2025 | $4,734 -0.4% | $480,000 |
| 2024 | $4,753 +1.9% | $480,000 +5.5% |
| 2023 | $4,663 -6.1% | $455,000 -2.9% |
| 2022 | $4,967 -10.4% | $468,420 +17.4% |
| 2021 | $5,545 +53.9% | $399,000 +25.5% |
| 2020 | $3,603 -4.1% | $318,000 -3.6% |
| 2019 | $3,757 +2% | $330,000 -4.9% |
| 2018 | $3,682 -44.7% | $346,920 +10.1% |
| 2017 | $6,662 +10.6% | $315,210 +18.8% |
| 2016 | $6,024 +10.6% | $265,410 +6.8% |
| 2015 | $5,446 | $248,490 +27.8% |
| 2014 | $5,446 | $194,450 |
| 2013 | -- | -- |
| 2012 | -- | -- |
| 2011 | -- | -- |
| 2010 | -- | -- |
| 2009 | -- | -- |
| 2008 | -- | -- |
| 2007 | -- | -- |
| 2005 | -- | -- |
| 2004 | -- | -- |
| 2003 | -- | -- |
| 2002 | -- | -- |
| 2001 | -- | -- |
Find assessor info on the county website
Monthly payment
Est. payment
Payment breakdown
Explore the cost of this home by adjusting the details. Changes won't be saved.Climate risks
Neighborhood: 75248
Nearby schools
GreatSchools rating
- 10/10Bowie Elementary SchoolGrades: PK-6Distance: 0.5 mi
- 7/10Westwood Junior High: the Math, Science, Leadership MagnetGrades: 7-8Distance: 0.2 mi
- 6/10Pearce High SchoolGrades: 9-12Distance: 0.8 mi
Schools provided by the listing agent
- Elementary: Bowie
- Middle: Westwood
- High: Pearce
- District: Richardson ISD
Source: NTREIS. This data may not be complete. We recommend contacting the local school district to confirm school assignments for this home.
- $724,5004 bd3 ba2.3k sqft7711 La Avenida Dr, Dallas, TX 75248Off Market
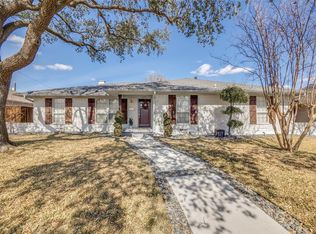
- $592,9004 bd3 ba2.2k sqft7655 La Avenida Dr, Dallas, TX 75248Off Market

- $632,9004 bd3 ba2.1k sqft7717 La Avenida Dr, Dallas, TX 75248Off Market

- $539,2004 bd3 ba1.9k sqft7651 La Avenida Dr, Dallas, TX 75248Off Market
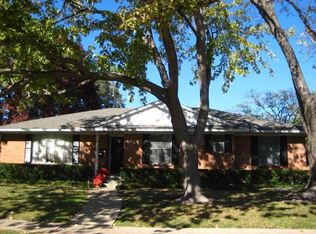
- $542,6003 bd2 ba2.4k sqft7708 La Bolsa Dr, Dallas, TX 75248Off Market
- $535,3003 bd2 ba2.1k sqft7666 La Bolsa Dr, Dallas, TX 75248Off Market
- $518,3004 bd3 ba2k sqft7712 La Bolsa Dr, Dallas, TX 75248Off Market
- $608,7004 bd3 ba2.1k sqft7706 La Avenida Dr, Dallas, TX 75248Off Market
A local agent can set up tours, give advice and negotiate with sellers.
A local lender can help you make sure your offer is ready when you are.
Similar homes
- $740,0004 bd3 ba2.6k sqft7241 Blythdale Dr, Dallas, TX 75248For Sale
 MLS ID #21314950, Alex Doubet. NTREIS
 - $655,0004 bd4 ba2.5k sqft8857 Flint Falls Dr, Dallas, TX 75243For Sale
 MLS ID #21318315, Anastasia Riley. NTREIS
 - $689,0004 bd3 ba2.5k sqft13826 Wooded Creek Ct, Farmers Branch, TX 75244For Sale
 MLS ID #21315213, Shan Barton. NTREIS
 - $630,0004 bd3 ba3k sqft2701 Oates Dr, Plano, TX 75093For Sale
 MLS ID #21278311, Ivy Waterman. NTREIS
 - $729,9004 bd3 ba2.2k sqft2 Vista Cliff Pl, Richardson, TX 75080For SaleMLS ID #21308328, John Allen. NTREIS
- $664,8884 bd3 ba2.7k sqft2809 Mollimar Dr, Plano, TX 75075For SaleMLS ID #21292771, Michael Creighton. NTREIS
- $660,0004 bd3 ba2.5k sqft10349 Carry Back Cir, Dallas, TX 75229For SaleMLS ID #21279274, Mariasol Salazar. NTREIS
- $549,9004 bd3 ba2k sqft5939 Bent Creek Trl, Dallas, TX 75252For SaleMLS ID #21297863, Justen Parks. NTREIS
- $595,0004 bd3 ba1.9k sqft10039 Shadyview Dr, Dallas, TX 75238For SaleMLS ID #21334140, Jessica Hernandez. NTREIS
- $489,0004 bd3 ba2.1k sqft422 Grace Dr, Richardson, TX 75081For SaleMLS ID #21325622, Justin Varghese. NTREIS
- $549,9974 bd3 ba2.2k sqft13147 Rosser Rd, Farmers Branch, TX 75244For SaleMLS ID #21276863, Blaz Korosec. NTREIS
- $565,0004 bd3 ba2.5k sqft1908 Westridge Dr, Plano, TX 75075For SaleMLS ID #21306824, Courtney Barrett. NTREIS
- $524,0003 bd3 ba2.1k sqft3115 Walnut Hill Ln, Dallas, TX 75229For SaleMLS ID #21316098, Trina Mauk. NTREIS
- $400,0004 bd2 ba1.9k sqft1509 Reston Dr, Richardson, TX 75081For SaleMLS ID #21339743, Cruz Gonzalez. NTREIS
- $799,0003 bd4 ba2.6k sqft3544 Whitehall Dr, Dallas, TX 75229For SaleMLS ID #21246927, Mary Poss. NTREIS
- $379,0003 bd2 ba1.8k sqft13426 Whispering Hills Dr, Dallas, TX 75243For SaleMLS ID #21331654, Hung Dinh. NTREIS
- $470,0004 bd3 ba2.4k sqft12401 Pleasant Valley Dr, Dallas, TX 75243For SaleMLS ID #21286230, Cindy Ton. NTREIS
- $589,0003 bd3 ba2.1k sqft531 Shirley Ct, Richardson, TX 75081For SaleMLS ID #21323039, Wendy Banul. NTREIS
- $399,0003 bd2 ba1.6k sqft500 Dover Dr, Richardson, TX 75080For SaleMLS ID #21275140, Barbara Stuart. NTREIS
- $449,0003 bd2 ba1.7k sqft437 Summit Dr, Richardson, TX 75081For SaleMLS ID #21302997, Sebastian Tamayo. NTREIS
