Welcome home to this wonderful home zoned to the stellar Brentfield Elementary. The home boasts four bedrooms and 2.1 baths, and has been lovingly updated throughout, including: all new flooring, new paint throughout, updated plumbing, and rehabbed foundation. The gorgeous kitchen, including a walk-in pantry, and bathrooms were taken to the studs and are now brand new. This home is ready for move in and is walking distance to the Preston Ridge Trail for any outdoor enthusiasts. Recently rehabbed pool ready for summer fun!
Pending
Price cut: $10K (8/21)
$685,000
7241 Blythdale Dr, Dallas, TX 75248
4beds
2,683sqft
Single Family Residence
Built in 1976
9,234 Square Feet Lot
$670,900 Zestimate®
$255/sqft
$-- HOA
What's special
Updated plumbingNew paint throughoutNew flooringFour bedroomsGorgeous kitchenRecently rehabbed poolWalk-in pantry
- 72 days
- 726
- 32
Zillow last checked:
Listing updated:
Listed by:
Alex Doubet 0664297 214-535-4033,
Heart Realty 214-535-4033,
Ryan Cassin 0766473 404-579-1512,
Heart Realty
Source: NTREIS,MLS#: 21314950
Facts & features
Interior
Bedrooms & bathrooms
- Bedrooms: 4
- Bathrooms: 3
- Full bathrooms: 2
- 1/2 bathrooms: 1
Primary bedroom
- Level: First
- Dimensions: 20 x 30
Primary bathroom
- Level: First
- Dimensions: 15 x 15
Living room
- Level: First
- Dimensions: 40 x 30
Heating
- Central
Cooling
- Central Air
Appliances
- Included: Electric Range, Microwave
Features
- Eat-in Kitchen, Open Floorplan, Vaulted Ceiling(s)
- Flooring: Carpet, Luxury Vinyl Plank
- Has basement: No
- Number of fireplaces: 1
- Fireplace features: Masonry
Interior area
- Total interior livable area: 2,683 sqft
Video & virtual tour
Property
Parking
- Total spaces: 4
- Parking features: Attached Carport, Alley Access, Door-Multi
- Attached garage spaces: 2
- Carport spaces: 2
- Covered spaces: 4
Features
- Levels: One
- Stories: 1
- Pool features: In Ground, Pool
- Fencing: Wood
Lot
- Size: 9,234 Square Feet
- Features: Interior Lot, No Backyard Grass
- Residential vegetation: Grassed
Details
- Additional structures: None
- Parcel number: 00000820101240000
Construction
Type & style
- Home type: SingleFamily
- Architectural style: Traditional,Detached
- Property subtype: Single Family Residence
Materials
- Brick
- Foundation: Slab
- Roof: Composition
Condition
- Resale
- Year built: 1976
Utilities & green energy
- Sewer: Public Sewer
- Utilities for property: Sewer Available
Community & HOA
Community
- Subdivision: Hillcrest Manor 2nd Sec
HOA
- Has HOA: No
Location
- Region: Dallas
Financial & listing details
- Price per square foot: $255/sqft
- Tax assessed value: $693,880
- Annual tax amount: $12,996
- Date on market: 6/27/2026
- Cumulative days on market: 68 days
- Listing terms: Cash,Conventional,FHA
Estimated market value
$670,900
$637,000 - $704,000
$5,041/mo
Price history
| Date | Event | Price |
|---|---|---|
| 8/29/2026 | Pending sale | $685,000$255/sqft |
Source: NTREIS #21314950 Report a problem | ||
| 8/25/2026 | Contingent | $685,000$255/sqft |
Source: NTREIS #21314950 Report a problem | ||
| 8/21/2026 | Price change | $685,000-1.4%$255/sqft |
Source: NTREIS #21314950 Report a problem | ||
| 8/14/2026 | Price change | $695,000-4.1%$259/sqft |
Source: NTREIS #21314950 Report a problem | ||
| 8/6/2026 | Price change | $725,000-1.4%$270/sqft |
Source: NTREIS #21314950 Report a problem | ||
| 7/31/2026 | Price change | $735,000-0.7%$274/sqft |
Source: NTREIS #21314950 Report a problem | ||
| 7/23/2026 | Price change | $740,000-1.2%$276/sqft |
Source: NTREIS #21314950 Report a problem | ||
| 7/16/2026 | Price change | $749,000-0.8%$279/sqft |
Source: NTREIS #21314950 Report a problem | ||
| 7/9/2026 | Price change | $755,000-1.3%$281/sqft |
Source: NTREIS #21314950 Report a problem | ||
| 7/2/2026 | Price change | $765,000-2.5%$285/sqft |
Source: NTREIS #21314950 Report a problem | ||
| 6/27/2026 | Listed for sale | $785,000-1.9%$293/sqft |
Source: NTREIS #21314950 Report a problem | ||
| 10/1/2025 | Listing removed | $4,450$2/sqft |
Source: Zillow Rentals Report a problem | ||
| 8/27/2025 | Listed for rent | $4,450$2/sqft |
Source: Zillow Rentals Report a problem | ||
| 6/25/2024 | Listing removed | $800,000+11.1%$298/sqft |
Source: NTREIS #20516120 Report a problem | ||
| 6/20/2024 | Listing removed | -- |
Source: Zillow Rentals Report a problem | ||
| 6/17/2024 | Price change | $4,450-1.1%$2/sqft |
Source: Zillow Rentals Report a problem | ||
| 5/29/2024 | Listed for rent | $4,500$2/sqft |
Source: Zillow Rentals Report a problem | ||
| 5/23/2024 | Price change | $720,000-0.7%$268/sqft |
Source: NTREIS #20573968 Report a problem | ||
| 5/16/2024 | Price change | $725,000-0.7%$270/sqft |
Source: NTREIS #20573968 Report a problem | ||
| 5/10/2024 | Price change | $730,000-0.7%$272/sqft |
Source: NTREIS #20573968 Report a problem | ||
| 5/3/2024 | Price change | $735,000-0.7%$274/sqft |
Source: NTREIS #20573968 Report a problem | ||
| 4/25/2024 | Price change | $740,000-0.7%$276/sqft |
Source: NTREIS #20573968 Report a problem | ||
| 4/18/2024 | Listed for sale | $745,000$278/sqft |
Source: NTREIS #20573968 Report a problem | ||
| 10/18/2013 | Sold | -- |
Source: Agent Provided Report a problem | ||
Public tax history
| Year | Property taxes | Tax assessment |
|---|---|---|
| 2025 | $8,555 -7.2% | $693,880 -6.9% |
| 2024 | $9,222 +110.3% | $745,000 +39% |
| 2023 | $4,385 +6.3% | $536,130 |
| 2022 | $4,125 +4.9% | $536,130 +51.6% |
| 2021 | $3,932 -1.9% | $353,670 |
| 2020 | $4,007 -0.5% | $353,670 |
| 2019 | $4,027 -7.7% | $353,670 -7% |
| 2018 | $4,362 -46.1% | $380,450 +8.3% |
| 2017 | $8,089 +7.8% | $351,400 |
| 2016 | $7,505 +15.8% | $351,400 +18.2% |
| 2015 | $6,483 | $297,360 +5.6% |
| 2014 | $6,483 | $281,480 |
| 2013 | -- | -- |
| 2012 | -- | -- |
| 2011 | -- | -- |
| 2010 | -- | -- |
| 2009 | -- | -- |
| 2008 | -- | -- |
| 2007 | -- | -- |
| 2005 | -- | -- |
| 2004 | -- | -- |
| 2003 | -- | -- |
| 2002 | -- | -- |
| 2001 | -- | -- |
Find assessor info on the county website
Monthly payment
Est. payment
Payment breakdown
Explore the cost of this home by adjusting the details. Changes won't be saved.Climate risks
Neighborhood: 75248
Nearby schools
Schools provided by the listing agent
- Elementary: Brentfield
- Middle: Parkhill
- High: Pearce
- District: Richardson ISD
Source: NTREIS. This data may not be complete. We recommend contacting the local school district to confirm school assignments for this home.


Similar homes
- $525,0003 bd3 ba1.9k sqft6008 Springflower Trl, Dallas, TX 75248For Sale
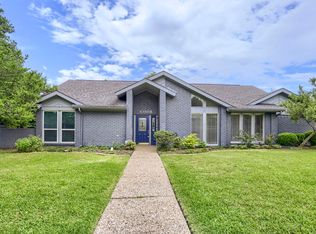 MLS ID #21168339, Daniel Cline. NTREIS
 - $600,0004 bd3 ba2.6k sqft3300 Bandolino Ln, Plano, TX 75023For Sale
 MLS ID #21362384, Patty Turner. NTREIS
 - $530,0003 bd2 ba1.9k sqft6639 Winterwood Ln, Dallas, TX 75248For Sale
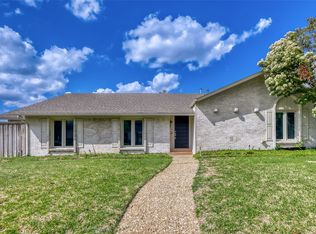 MLS ID #21151317, Daniel Cline. NTREIS
 - $725,0004 bd3 ba2.6k sqft10131 Pensive Dr, Dallas, TX 75229For Sale
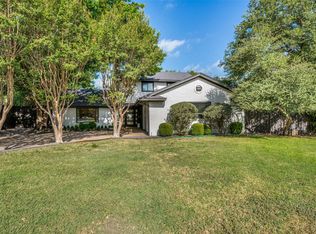 MLS ID #21371510, Charme Gallini. NTREIS
