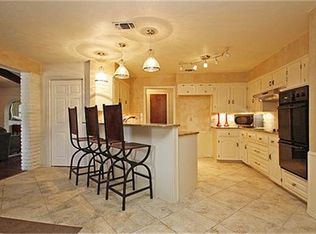
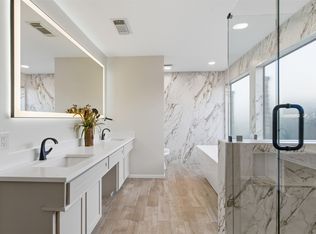
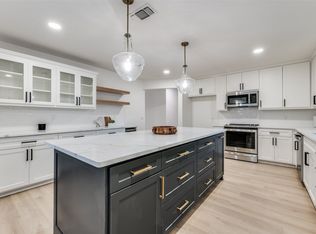
Welcome to 2809 Mollimar Dr! This stunning property is a true professional flip, completely transformed by expert contractors from top to bottom. No detail was overlooked in this high-end renovation, featuring premium materials, precise craftsmanship, and thoughtful design throughout. It's a move-in ready gem with flawless finishes that set it apart from typical remodels. The home is located in the heart of Plano’s sought-after Stratford Estates Cloisters area. This 2,716 sq ft home has been completely remodeled with new appliances, fully remodeled bathrooms, new flooring throughout, all new windows, new AC and a replastered pool. This spacious 4 bedroom,3 full bathroom house features modern finishes and high-quality craftsmanship throughout—no detail has been overlooked. Key Features: Open, flowing layout ideal for both everyday living and entertaining. Brand-new kitchen featuring white cabinetry, quartz countertops, stainless steel appliances, and large island with bar height seating. The luxurious primary suite features a spa-like bathroom, including a large walk-in shower and generous closet space. A second bathroom offers a Jack and Jill style and the third bathroom includes a large walk-in shower. Fresh interiors throughout, including paint, lighting, and fixtures from top to bottom. The beautiful pool and outdoor area is perfect for entertaining.
Located in a mature, tree-lined neighborhood with easy access to major highways, shopping, dining, and top-rated Plano ISD schools. This home combines classic Plano charm with today's most desirable updates, making it move-in ready and sure to impress.
For sale
Price cut: $5K (7/10)
$664,888
2809 Mollimar Dr, Plano, TX 75075
4beds
2,716sqft
:
Get pre-qualified$4,676/mo
Single Family Residence
Built in 1973
9,147 Square Feet Lot
$649,300 Zestimate®
$245/sqft
$-- HOA
What's special
Replastered poolModern finishesNew acFully remodeled bathroomsNew appliancesNew flooring throughoutStainless steel appliances
- 52 days |
- 580 |
- 40 |
Zillow last checked:
Listing updated:
Listed by:
Michael Creighton 0561946 972-352-8999,
Fathom Realty, LLC 888-455-6040
Source: NTREIS,MLS#: 21292771
Facts & features
Interior
Bedrooms & bathrooms
- Bedrooms: 4
- Bathrooms: 3
- Full bathrooms: 3
Primary bedroom
- Level: First
- Dimensions: 17 x 16
Bedroom
- Level: First
- Dimensions: 11 x 12
Bedroom
- Level: First
- Dimensions: 11 x 11
Bedroom
- Level: First
- Dimensions: 12 x 14
Dining room
- Level: First
- Dimensions: 13 x 11
Kitchen
- Level: First
- Dimensions: 11 x 17
Living room
- Level: First
- Dimensions: 20 x 16
Sunroom
- Level: First
- Dimensions: 19 x 11
Heating
- Natural Gas
Cooling
- Electric
Appliances
- Included: Dishwasher, Microwave
Features
- Built-in Features, Eat-in Kitchen, High Speed Internet, Kitchen Island, Open Floorplan, Cable TV
- Flooring: Luxury Vinyl Plank
- Has basement: No
- Number of fireplaces: 1
- Fireplace features: Wood Burning
Interior area
- Total interior livable area: 2,716 sqft
Video & virtual tour
Property
Parking
- Total spaces: 2
- Parking features: Garage Faces Rear
- Attached garage spaces: 2
Features
- Levels: One
- Stories: 1
- Pool features: Heated, In Ground, Pool, Pool/Spa Combo, Waterfall
Lot
- Size: 9,147 Square Feet
Details
- Parcel number: R049400500501
Construction
Type & style
- Home type: SingleFamily
- Architectural style: Detached
- Property subtype: Single Family Residence
Materials
- Foundation: Slab
- Roof: Composition
Condition
- Year built: 1973
Utilities & green energy
- Sewer: Public Sewer
- Water: Public
- Utilities for property: Sewer Available, Water Available, Cable Available
Community & HOA
Community
- Features: Curbs
- Subdivision: Cloisters Four
HOA
- Has HOA: No
Location
- Region: Plano
Financial & listing details
- Price per square foot: $245/sqft
- Tax assessed value: $242,772
- Annual tax amount: $4,146
- Date on market: 6/5/2026
- Cumulative days on market: 53 days
- Listing terms: Cash,Conventional,FHA
Estimated market value
$649,300
$617,000 - $682,000
$3,072/mo
Price history
| Date | Event | Price |
|---|---|---|
| 7/10/2026 | Price change | $664,888-0.7%$245/sqft |
Source: NTREIS #21292771 Report a problem | ||
| 6/18/2026 | Price change | $669,888-0.7%$247/sqft |
Source: NTREIS #21292771 Report a problem | ||
| 6/5/2026 | Listed for sale | $674,900+111%$248/sqft |
Source: NTREIS #21292771 Report a problem | ||
| 5/10/2017 | Sold | -- |
Source: Agent Provided Report a problem | ||
| 4/11/2017 | Pending sale | $319,900$118/sqft |
Source: Keller Williams - Dallas Preston Road #13573390 Report a problem | ||
| 4/7/2017 | Listed for sale | $319,900$118/sqft |
Source: Keller Williams Realty DPR #13573390 Report a problem | ||
Public tax history
| Year | Property taxes | Tax assessment |
|---|---|---|
| 2025 | $3,148 -5% | $242,772 -0.1% |
| 2024 | $3,314 +10.2% | $242,976 +10% |
| 2023 | $3,007 -11.1% | $220,887 +10% |
| 2022 | $3,382 +1.4% | $200,806 +10% |
| 2021 | $3,336 +3% | $182,551 +3.3% |
| 2020 | $3,239 -55.5% | $176,731 -0.9% |
| 2019 | $7,284 -2.3% | $178,378 -48.3% |
| 2018 | $7,453 +54.7% | $344,817 +10.7% |
| 2017 | $4,819 | $311,361 +7.1% |
| 2016 | $4,819 +12.3% | $290,823 +28.7% |
| 2015 | $4,292 | $226,000 +7.1% |
| 2014 | $4,292 | $211,000 +13% |
| 2013 | -- | $186,658 +3% |
| 2012 | -- | $181,141 +1.1% |
| 2011 | -- | $179,159 -2.1% |
| 2010 | -- | $183,004 -2% |
| 2009 | -- | $186,775 +1.5% |
| 2008 | -- | $184,000 -0.8% |
| 2007 | -- | $185,565 +0.5% |
| 2006 | -- | $184,657 +2.6% |
| 2005 | -- | $179,931 +2.4% |
| 2004 | -- | $175,629 -0.5% |
| 2003 | -- | $176,423 +0.1% |
| 2002 | -- | $176,309 +1% |
| 2001 | -- | $174,515 +13% |
| 2000 | -- | $154,378 |
Find assessor info on the county website
Monthly payment
Est. payment
Payment breakdown
Explore the cost of this home by adjusting the details. Changes won't be saved.Climate risks
Neighborhood: Stratford Estates
Nearby schools
GreatSchools rating
- 8/10Shepard Elementary SchoolGrades: K-5Distance: 0.9 mi
- 7/10Wilson Middle SchoolGrades: 6-8Distance: 1 mi
- 7/10Vines High SchoolGrades: 9-10Distance: 0.4 mi
Schools provided by the listing agent
- Elementary: Weatherfor
- Middle: Wilson
- High: Vines
- District: Plano ISD
Source: NTREIS. This data may not be complete. We recommend contacting the local school district to confirm school assignments for this home.
- $442,200-- bd-- ba-- sqft2809 Mollimar Dr, Plano, TX 75075Off Market
- $444,300-- bd3 ba2.4k sqft2813 Mollimar Dr, Plano, TX 75075Off Market
- $516,0004 bd3 ba2.5k sqft2805 Mollimar Dr, Plano, TX 75075Off Market
- $501,200-- bd3 ba2.5k sqft2808 W Aspen Ct, Plano, TX 75075Off Market
- $488,700-- bd2 ba2.5k sqft2804 W Aspen Ct, Plano, TX 75075Off Market
- $456,2003 bd2 ba2.3k sqft2817 Mollimar Dr, Plano, TX 75075Off Market
- $583,5004 bd3 ba2.3k sqft2812 W Aspen Ct, Plano, TX 75075Off Market
- $--4 bd3 ba2.4k sqft2801 Mollimar Dr, Plano, TX 75075Sold
A local agent can set up tours, give advice and negotiate with sellers.
A local lender can help you make sure your offer is ready when you are.
Similar homes
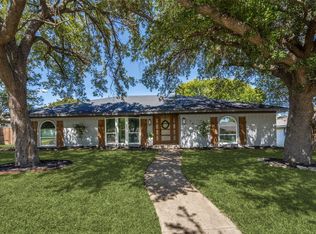
- $619,9004 bd3 ba2.4k sqft3512 Bender Trl, Plano, TX 75075For Sale
 MLS ID #21319373, Sophia Polk. NTREIS
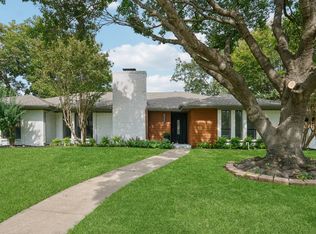
 - $577,0004 bd3 ba2.6k sqft2625 Mollimar Dr, Plano, TX 75075For Sale
 MLS ID #21019204, Mike Martin. NTREIS
 - $549,9004 bd3 ba2.6k sqft2509 Skiles Dr, Plano, TX 75075For Sale
 MLS ID #21309797, Adam Bouaazzi. NTREIS
 - $586,0004 bd3 ba2.9k sqft2601 Red Oak Ln, Plano, TX 75075For Sale
 MLS ID #21181460, Miranda Roberts. NTREIS
 - $559,9004 bd2 ba2.2k sqft2313 Claridge Cir, Plano, TX 75075For SaleMLS ID #21225217, Jason Coleman. NTREIS
- $569,9004 bd3 ba2k sqft2104 Heather Hill Ln, Plano, TX 75075For SaleMLS ID #21305652, Norma Mendez. NTREIS
- $500,0004 bd3 ba2.4k sqft2301 Huntington Dr, Plano, TX 75075For SaleMLS ID #21259608, Jonny Bertrand. NTREIS
- $585,0004 bd3 ba2k sqft1705 Danube Ln, Plano, TX 75075For SaleMLS ID #20951922, Steve Koleno. NTREIS
- $519,9004 bd3 ba2.1k sqft1712 Copper Creek Dr, Plano, TX 75075For SaleMLS ID #21319693, Eric Stout. NTREIS
- $699,9004 bd4 ba2.6k sqft3716 Wood Rail Dr, Plano, TX 75074For SaleMLS ID #21327263, Kim Vance. NTREIS
- $463,9993 bd3 ba2.2k sqft917 Druid Dr, Plano, TX 75075For SaleMLS ID #21323100, Jason Dixon. NTREIS
- $699,0004 bd4 ba3.2k sqft5308 Brougham Ln, Plano, TX 75023For SaleMLS ID #21126428, Tod Franklin. NTREIS
- $685,0005 bd4 ba3.6k sqft668 Oakdale Dr, Plano, TX 75025For SaleMLS ID #21320672, Sue Lawson. NTREIS
- $729,9004 bd3 ba2.2k sqft2 Vista Cliff Pl, Richardson, TX 75080For SaleMLS ID #21308328, John Allen. NTREIS
- $569,0003 bd2 ba2.1k sqft4229 Emerson Dr, Plano, TX 75093For SaleMLS ID #21334146, Heather Buskuhl. NTREIS
- $679,0003 bd2 ba2k sqft7707 La Avenida Dr, Dallas, TX 75248For SaleMLS ID #21309512, Maud Bui. NTREIS
- $559,9004 bd3 ba2.5k sqft1825 Walters Dr, Plano, TX 75023For SaleMLS ID #21313446, Norma Mendez. NTREIS
- $655,0004 bd4 ba2.5k sqft8857 Flint Falls Dr, Dallas, TX 75243For SaleMLS ID #21318315, Anastasia Riley. NTREIS
- $475,0004 bd3 ba2.6k sqft3712 Candelaria Dr, Plano, TX 75023For SaleMLS ID #21212223, Natalie Martinez. NTREIS
- $569,9005 bd4 ba3.3k sqft1904 Brabant Dr, Plano, TX 75025For SaleMLS ID #21268239, Kevin Andrews. NTREIS
