Completely renovated and move-in ready! This stunning West Plano home has been extensively updated
with luxury finishes and major system improvements. The designer kitchen features white shaker
cabinets with soft-close doors and drawers, Taj Mahal quartz countertops, KitchenAid stainless steel
appliances, matte gold hardware, and under-cabinet lighting. The spacious living area showcases a floor-
to-ceiling tiled fireplace and custom bar with beverage refrigerator. The spa-inspired primary bath offers
a freestanding tub, frameless glass shower, designer tile, LED mirrors, and Taj Mahal quartz counters.
Additional updates include luxury vinyl plank flooring, no carpet, recessed lighting, new doors and trim,
fresh texture and paint, upgraded electrical panel, PEX main water supply line, Trane HVAC (2020),
water heater (2020), roof (2018), and a new PVC sewer system replacing all underground cast iron
plumbing in 2026. Outside, enjoy new landscaping, 8 zone irrigation system, brick mailbox, and 8' board-
on-board cedar fence. Fully refinished garage with epoxy floors and LED lighting.
For sale
$569,000
4229 Emerson Dr, Plano, TX 75093
3beds
2,170sqft
:
Get pre-qualifiedN/A
Single Family Residence
Built in 1984
9,021 Square Feet Lot
$550,400 Zestimate®
$262/sqft
$-- HOA
What's special
Brick mailboxLuxury finishesRecessed lightingLuxury vinyl plank flooringFresh texture and paintTaj mahal quartz countertopsFreestanding tub
- 9 days |
- 400 |
- 27 |
Likely to sell faster than
Zillow last checked:
Listing updated:
Listed by:
Heather Buskuhl 0690512 817-713-3737,
Compass RE Texas, LLC 214-814-8100
Source: NTREIS,MLS#: 21334146
Facts & features
Interior
Bedrooms & bathrooms
- Bedrooms: 3
- Bathrooms: 2
- Full bathrooms: 2
Primary bedroom
- Level: First
- Dimensions: 14 x 14
Bedroom
- Level: First
- Dimensions: 11 x 11
Bedroom
- Level: First
- Dimensions: 12 x 13
Primary bathroom
- Level: First
- Dimensions: 13 x 9
Breakfast room nook
- Level: First
- Dimensions: 13 x 9
Dining room
- Level: First
- Dimensions: 11 x 13
Other
- Level: First
- Dimensions: 5 x 14
Kitchen
- Level: First
- Dimensions: 13 x 12
Laundry
- Level: First
- Dimensions: 6 x 6
Living room
- Level: First
- Dimensions: 13 x 18
Living room
- Level: First
- Dimensions: 17 x 18
Heating
- Central, Fireplace(s), Natural Gas
Cooling
- Central Air, Ceiling Fan(s), Electric
Appliances
- Included: Dishwasher, Electric Range, Disposal, Microwave
Features
- Built-in Features, Chandelier, Double Vanity, Eat-in Kitchen, High Speed Internet, Open Floorplan, Pantry, Wired for Data, Natural Woodwork, Walk-In Closet(s)
- Flooring: Luxury Vinyl Plank, Tile
- Has basement: No
- Number of fireplaces: 1
- Fireplace features: Gas, Gas Log
Interior area
- Total interior livable area: 2,170 sqft
Video & virtual tour
Property
Parking
- Total spaces: 2
- Parking features: Garage, Garage Door Opener, Garage Faces Rear
- Attached garage spaces: 2
Features
- Levels: One
- Stories: 1
- Patio & porch: Covered
- Pool features: None
- Fencing: Wood
Lot
- Size: 9,021 Square Feet
- Features: Interior Lot
Details
- Parcel number: 1505017
Construction
Type & style
- Home type: SingleFamily
- Architectural style: Traditional,Detached
- Property subtype: Single Family Residence
Materials
- Brick
- Foundation: Slab
- Roof: Composition
Condition
- Year built: 1984
Utilities & green energy
- Sewer: Public Sewer
- Water: Public
- Utilities for property: Electricity Connected, Natural Gas Available, Sewer Available, Separate Meters, Underground Utilities, Water Available
Community & HOA
Community
- Security: Carbon Monoxide Detector(s), Smoke Detector(s)
- Subdivision: Homestead Section 11
HOA
- Has HOA: No
Location
- Region: Plano
Financial & listing details
- Price per square foot: $262/sqft
- Tax assessed value: $457,125
- Annual tax amount: $7,806
- Date on market: 7/17/2026
- Cumulative days on market: 39 days
- Listing terms: Cash,Conventional,FHA,VA Loan
Estimated market value
$550,400
$523,000 - $578,000
$2,525/mo
Price history
| Date | Event | Price |
|---|---|---|
| 7/17/2026 | Listed for sale | $569,000$262/sqft |
Source: NTREIS #21334146 Report a problem | ||
| 7/14/2026 | Contingent | $569,000$262/sqft |
Source: NTREIS #21301698 Report a problem | ||
| 6/18/2026 | Listed for sale | $569,000+107.7%$262/sqft |
Source: NTREIS #21301698 Report a problem | ||
| 2/16/2016 | Sold | -- |
Source: Agent Provided Report a problem | ||
| 12/15/2015 | Pending sale | $274,000$126/sqft |
Source: Don Cook Realtor #13280886 Report a problem | ||
| 12/11/2015 | Listed for sale | $274,000$126/sqft |
Source: Don Cook Realtor #13280886 Report a problem | ||
| 12/3/2015 | Pending sale | $274,000$126/sqft |
Source: Don Cook Realtor #13280886 Report a problem | ||
| 11/30/2015 | Listed for sale | $274,000$126/sqft |
Source: Don Cook Realtor #13280886 Report a problem | ||
Public tax history
| Year | Property taxes | Tax assessment |
|---|---|---|
| 2025 | $5,843 +4.8% | $457,125 +8.5% |
| 2024 | $5,572 +10.5% | $421,438 +10% |
| 2023 | $5,044 -12.9% | $383,125 +10% |
| 2022 | $5,794 +0.9% | $348,295 +10% |
| 2021 | $5,741 +7% | $316,632 +7.1% |
| 2020 | $5,365 +7.2% | $295,741 +7.5% |
| 2019 | $5,006 -16.3% | $275,000 -14.7% |
| 2018 | $5,982 +117.4% | $322,318 +10% |
| 2017 | $2,752 | $293,016 +12% |
| 2016 | $2,752 -4.5% | $261,627 +19% |
| 2015 | $2,882 | $219,905 +15.3% |
| 2014 | $2,882 | $190,656 +7.8% |
| 2013 | -- | $176,903 -2.5% |
| 2012 | -- | $181,482 +0.6% |
| 2011 | -- | $180,486 -0.5% |
| 2010 | -- | $181,324 -3% |
| 2009 | -- | $186,927 -1% |
| 2008 | -- | $188,846 +2.4% |
| 2007 | -- | $184,466 +5.7% |
| 2006 | -- | $174,564 -1.6% |
| 2005 | -- | $177,407 +2.3% |
| 2003 | -- | $173,471 +2.6% |
| 2002 | -- | $169,042 +5.9% |
| 2001 | -- | $159,617 +10% |
| 2000 | -- | $145,106 |
Find assessor info on the county website
Monthly payment
Est. payment
Payment breakdown
Explore the cost of this home by adjusting the details. Changes won't be saved.Climate risks
Neighborhood: 75093
Nearby schools
GreatSchools rating
- 6/10Daffron Elementary SchoolGrades: PK-5Distance: 0.3 mi
- 10/10Robinson Middle SchoolGrades: 6-8Distance: 1.3 mi
- 9/10Jasper High SchoolGrades: 9-10Distance: 1.6 mi
Schools provided by the listing agent
- Elementary: Daffron
- Middle: Robinson
- High: Jasper,Plano West
- District: Plano ISD
Source: NTREIS. This data may not be complete. We recommend contacting the local school district to confirm school assignments for this home.
- $534,7004 bd2 ba2.2k sqft4233 Emerson Dr, Plano, TX 75093Off Market
- $482,3003 bd2 ba1.9k sqft4225 Emerson Dr, Plano, TX 75093Off Market
- $849,2004 bd2 ba3.2k sqft4232 Forbes Dr, Plano, TX 75093Off Market
- $615,0003 bd2 ba2.3k sqft4237 Emerson Dr, Plano, TX 75093For Sale
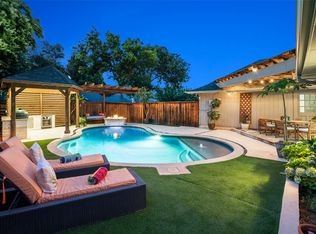
- $790,7005 bd3 ba3.4k sqft4228 Forbes Dr, Plano, TX 75093Off Market
- $457,6003 bd2 ba2k sqft4221 Emerson Dr, Plano, TX 75093Off Market
- $479,0003 bd2 ba2k sqft4232 Emerson Dr, Plano, TX 75093Off Market
- $430,4003 bd2 ba1.8k sqft4236 Emerson Dr, Plano, TX 75093Off Market
A local agent can set up tours, give advice and negotiate with sellers.
A local lender can help you make sure your offer is ready when you are.
Similar homes
- $577,0004 bd3 ba2.6k sqft2625 Mollimar Dr, Plano, TX 75075For Sale
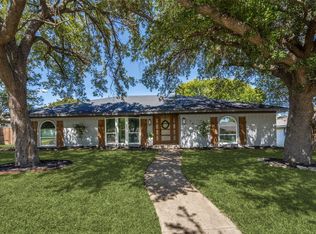 MLS ID #21019204, Mike Martin. NTREIS
 - $519,9004 bd3 ba2.1k sqft1712 Copper Creek Dr, Plano, TX 75075For Sale
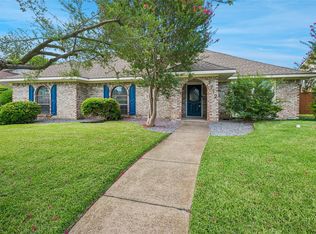 MLS ID #21319693, Eric Stout. NTREIS
 - $540,0004 bd3 ba2.4k sqft4106 Ridgecrest Trl, Carrollton, TX 75007For Sale
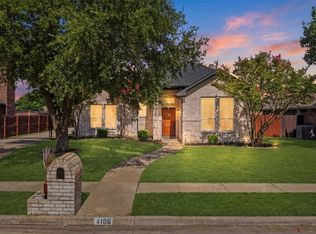 MLS ID #21314093, Jose Espitia. NTREIS
 - $664,8884 bd3 ba2.7k sqft2809 Mollimar Dr, Plano, TX 75075For Sale
 MLS ID #21292771, Michael Creighton. NTREIS
 - $469,9004 bd2 ba2.2k sqft1209 Overdowns Dr, Plano, TX 75023For SaleMLS ID #21307012, Saad Tatla. NTREIS
- $545,0004 bd4 ba2.1k sqft3715 Westminster Dr, Carrollton, TX 75007For SaleMLS ID #21255727, Susan Gachman. NTREIS
- $419,9003 bd2 ba1.9k sqft1505 Rocky Cove Cir, Plano, TX 75023For SaleMLS ID #21306554, Kimberly Woodard. NTREIS
- $525,0004 bd4 ba2.9k sqft3905 Kite Meadow Dr, Plano, TX 75074For SaleMLS ID #21245945, Joseph Korte. NTREIS
- $522,8004 bd3 ba2k sqft5204 Promise Land Dr, Frisco, TX 75035For SaleMLS ID #21299950, Tong Cai. NTREIS
- $512,9004 bd2 ba2.1k sqft3528 Cottonwood Springs Dr, The Colony, TX 75056For SaleMLS ID #21329506, Jennifer Lauren. NTREIS
- $585,0003 bd4 ba3k sqft10516 Sedalia Dr, McKinney, TX 75072For SaleMLS ID #21310706, Abby Selman. NTREIS
- $589,0003 bd3 ba2.1k sqft531 Shirley Ct, Richardson, TX 75081For SaleMLS ID #21323039, Wendy Banul. NTREIS
- $565,0003 bd4 ba2.6k sqft521 Reale Dr, Irving, TX 75039For SaleMLS ID #21338550, Mary Catherine Thampi. NTREIS
- $585,0004 bd3 ba2.6k sqft2104 Old McGarrah Rd, McKinney, TX 75072For SaleMLS ID #21294393, Andrew Bradshaw. NTREIS
- $549,0004 bd3 ba3.1k sqft4829 Saint James Ct, Mesquite, TX 75150For SaleMLS ID #21330580, Deana May. NTREIS
- $599,0004 bd3 ba2.6k sqft9417 Homestead Ln, Frisco, TX 75033For SaleMLS ID #21274936, Cristen Quinones. NTREIS
- $557,9004 bd2 ba2k sqft2909 Barnsley Dr, McKinney, TX 75071For SaleMLS ID #21324164, Alexander Taylor. NTREIS
- $525,0004 bd3 ba2.3k sqft490 Spruce Dr, Highland Village, TX 75077For SaleMLS ID #21295303, Donna Robichaux. NTREIS
- $598,0004 bd4 ba2.7k sqft13050 Scissortail Dr, Frisco, TX 75035For SaleMLS ID #21285355, Shawn Thomas. NTREIS
- $450,0004 bd3 ba2.3k sqft1503 Springtree Cir, Richardson, TX 75082For SaleMLS ID #21303705, Steven Lam. NTREIS
