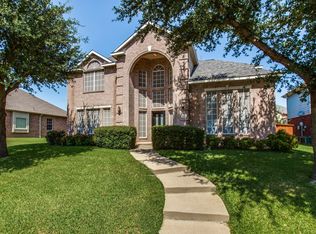
Welcome to 3905 Kite Meadow Drive a spacious 4-bedroom, 3.5-bath home in a highly desirable Plano neighborhood just minutes from Oak Point Park and its scenic trails. Offering 2,907 square feet, this home features a functional floor plan with multiple living and dining areas, a private office, and a dedicated upstairs media room, providing exceptional flexibility for both everyday living and entertaining.
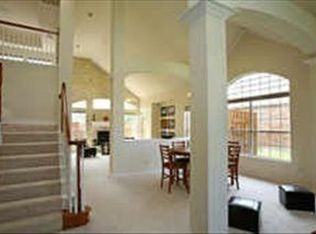
The main living area boasts soaring ceilings, abundant natural light, and a beautiful fireplace that creates a warm and inviting atmosphere. The kitchen is well-equipped with quartz countertops, a center island, generous cabinet and prep space, and a bright breakfast nook. A first-floor bedroom with a private ensuite bath is ideal for guests or multi-generational living.
Upstairs, the spacious primary suite offers a relaxing retreat with dual vanities, a large walk-in closet, and a well-appointed ensuite bath. The upstairs media room is pre-wired for surround sound, making it an ideal space for movie nights, gaming, or a home theater. Additional bedrooms and versatile living space provide room for everyone.
Step outside to a private backyard that's perfect for entertaining, relaxing, or enjoying quiet evenings outdoors.
Located within highly acclaimed Plano ISD and offering convenient access to parks, shopping, dining, and major commuter routes, this home presents an outstanding opportunity to own a spacious home in one of Plano's most sought-after neighborhoods.
For sale
Price cut: $26K (8/5)
$499,000
3905 Kite Meadow Dr, Plano, TX 75074
4beds
2,907sqft
:
Get pre-qualified$3,514/mo
Single Family Residence
Built in 2000
9,147 Square Feet Lot
$489,800 Zestimate®
$172/sqft
$42/mo HOA
What's special
Central fireplaceHigh ceilingsAbundant natural lightBright breakfast nookPrivate officeQuartz countertopsLarge walk-in closet
- 100 days |
- 798 |
- 66 |
Likely to sell faster than
Zillow last checked:
Listing updated:
Listed by:
Joseph Korte 0787224 469-774-2703,
Carrasco Real Estate Co. 469-774-2703
Source: NTREIS,MLS#: 21245945
Facts & features
Interior
Bedrooms & bathrooms
- Bedrooms: 4
- Bathrooms: 4
- Full bathrooms: 3
- 1/2 bathrooms: 1
Primary bedroom
- Features: En Suite Bathroom, Walk-In Closet(s)
- Level: Second
- Dimensions: 24 x 13
Primary bedroom
- Features: En Suite Bathroom
- Level: First
- Dimensions: 14 x 11
Bedroom
- Level: Second
- Dimensions: 13 x 14
Bedroom
- Level: First
- Dimensions: 12 x 11
Primary bathroom
- Features: Built-in Features, Dual Sinks, En Suite Bathroom, Granite Counters
- Level: Second
- Dimensions: 9 x 14
Breakfast room nook
- Level: First
- Dimensions: 14 x 9
Dining room
- Level: First
- Dimensions: 12 x 11
Other
- Level: First
- Dimensions: 10 x 5
Other
- Level: Second
- Dimensions: 11 x 6
Half bath
- Level: First
- Dimensions: 4 x 6
Kitchen
- Features: Breakfast Bar, Kitchen Island, Pantry, Stone Counters
- Level: First
- Dimensions: 12 x 14
Laundry
- Level: First
- Dimensions: 6 x 6
Living room
- Features: Fireplace
- Level: First
- Dimensions: 16 x 29
Media room
- Level: Second
- Dimensions: 20 x 12
Office
- Level: First
- Dimensions: 13 x 14
Heating
- Central
Cooling
- Central Air
Appliances
- Included: Built-In Gas Range, Electric Oven, Electric Range
- Laundry: Electric Dryer Hookup, Laundry in Utility Room
Features
- High Speed Internet, Pantry, Walk-In Closet(s)
- Flooring: Carpet, Hardwood, Tile
- Has basement: No
- Number of fireplaces: 1
- Fireplace features: Decorative
Interior area
- Total interior livable area: 2,907 sqft
Video & virtual tour
Property
Parking
- Total spaces: 4
- Parking features: Driveway
- Attached garage spaces: 2
- Carport spaces: 2
Features
- Levels: Two
- Stories: 2
- Pool features: None
Lot
- Size: 9,147 Square Feet
Details
- Parcel number: R394000C01301
Construction
Type & style
- Home type: SingleFamily
- Architectural style: Traditional,Detached
- Property subtype: Single Family Residence
Materials
- Brick, Frame
- Foundation: Slab
- Roof: Composition
Condition
- Year built: 2000
Utilities & green energy
- Sewer: Public Sewer
- Utilities for property: Sewer Available
Community & HOA
Community
- Subdivision: Stoney Hollow Ph Three
HOA
- Has HOA: Yes
- Services included: Association Management
- HOA fee: $500 annually
- HOA name: Stoney Hollow Residential
- HOA phone: 214-445-2700
Location
- Region: Plano
Financial & listing details
- Price per square foot: $172/sqft
- Tax assessed value: $527,948
- Annual tax amount: $9,016
- Date on market: 4/27/2026
- Cumulative days on market: 259 days
- Listing terms: Cash,Conventional,FHA
- Exclusions: Washer, Dryer, Refrigerator
Estimated market value
$489,800
$465,000 - $514,000
$3,054/mo
Price history
| Date | Event | Price |
|---|---|---|
| 8/5/2026 | Price change | $499,000-5%$172/sqft |
Source: NTREIS #21245945 Report a problem | ||
| 5/18/2026 | Listed for sale | $525,000-1.9%$181/sqft |
Source: NTREIS #21245945 Report a problem | ||
| 5/10/2026 | Contingent | $535,000$184/sqft |
Source: NTREIS #21245945 Report a problem | ||
| 4/27/2026 | Listed for sale | $535,000-1.8%$184/sqft |
Source: NTREIS #21245945 Report a problem | ||
| 3/27/2026 | Listing removed | $545,000$187/sqft |
Source: NTREIS #21081798 Report a problem | ||
| 3/5/2026 | Price change | $545,000-1.8%$187/sqft |
Source: NTREIS #21081798 Report a problem | ||
| 11/14/2025 | Price change | $555,000-2.6%$191/sqft |
Source: NTREIS #21081798 Report a problem | ||
| 10/30/2025 | Price change | $570,000-0.9%$196/sqft |
Source: NTREIS #21081798 Report a problem | ||
| 10/9/2025 | Listed for sale | $575,000+59.8%$198/sqft |
Source: NTREIS #21081798 Report a problem | ||
| 8/3/2019 | Sold | -- |
Source: Agent Provided Report a problem | ||
| 7/1/2019 | Pending sale | $359,900$124/sqft |
Source: Robbins Real Estate Group, LLC #14113128 Report a problem | ||
| 6/13/2019 | Listed for sale | $359,900+4%$124/sqft |
Source: Robbins Real Estate Group, LLC #14113128 Report a problem | ||
| 5/4/2019 | Listing removed | $345,999$119/sqft |
Source: Berkshire HathawayHS PenFed TX #14041688 Report a problem | ||
| 4/15/2019 | Price change | $345,9990%$119/sqft |
Source: Berkshire HathawayHS PenFed TX #14041688 Report a problem | ||
| 4/6/2019 | Listed for sale | $346,000+35.7%$119/sqft |
Source: Berkshire HathawayHS PenFed TX #14041688 Report a problem | ||
| 4/5/2008 | Listing removed | $254,900$88/sqft |
Source: Keller Williams Realty #10906473 Report a problem | ||
| 3/9/2008 | Listed for sale | $254,900$88/sqft |
Source: Keller Williams Realty #10906473 Report a problem | ||
Public tax history
| Year | Property taxes | Tax assessment |
|---|---|---|
| 2025 | $9,016 -1.3% | $527,948 -2.3% |
| 2024 | $9,136 -48.5% | $540,421 +2.8% |
| 2023 | $17,735 +104.7% | $525,477 +15.9% |
| 2022 | $8,665 +21.3% | $453,445 +28% |
| 2021 | $7,144 +2.9% | $354,249 +3.4% |
| 2020 | $6,943 +13.7% | $342,727 +3.3% |
| 2019 | $6,107 -2.8% | $331,643 +2.8% |
| 2018 | $6,285 +10.7% | $322,702 +8.3% |
| 2017 | $5,679 | $297,869 +3.6% |
| 2016 | $5,679 +11.2% | $287,389 +8.5% |
| 2015 | $5,106 | $264,769 +1.5% |
| 2014 | $5,106 | $260,833 +15.3% |
| 2013 | -- | $226,268 -2.2% |
| 2012 | -- | $231,410 -6.6% |
| 2011 | -- | $247,882 -0.8% |
| 2010 | -- | $249,955 +1.5% |
| 2009 | -- | $246,294 +10.3% |
| 2008 | -- | $223,381 -4.2% |
| 2007 | -- | $233,217 +6.1% |
| 2006 | -- | $219,791 -1.9% |
| 2005 | -- | $223,935 +6.8% |
| 2004 | -- | $209,646 +9.7% |
| 2003 | -- | $191,041 -10.9% |
| 2002 | -- | $214,449 +0.2% |
| 2001 | -- | $214,054 |
Find assessor info on the county website
Monthly payment
Est. payment
Payment breakdown
Explore the cost of this home by adjusting the details. Changes won't be saved.Climate risks
Neighborhood: Stoney Hollow
Nearby schools
GreatSchools rating
- 8/10Hickey Elementary SchoolGrades: K-5Distance: 0.6 mi
- 7/10Bowman Middle SchoolGrades: 6-8Distance: 1.9 mi
- 8/10Plano East Sr High SchoolGrades: 9-12Distance: 0.8 mi
Schools provided by the listing agent
- Elementary: Hickey
- Middle: Bowman
- High: Williams
- District: Plano ISD
Source: NTREIS. This data may not be complete. We recommend contacting the local school district to confirm school assignments for this home.
- $614,3004 bd4 ba3.7k sqft3901 Kite Meadow Dr, Plano, TX 75074Off Market
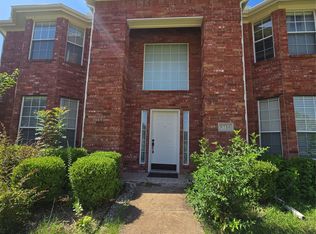
- $542,8004 bd3 ba3.6k sqft3909 Kite Meadow Dr, Plano, TX 75074Off Market
- $520,9004 bd3 ba3.1k sqft3904 Rock Trl, Plano, TX 75074Off Market
- $565,1004 bd3 ba3.6k sqft3900 Rock Trl, Plano, TX 75074Off Market
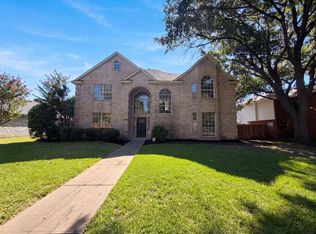
- $494,5004 bd3 ba2.6k sqft3817 Kite Meadow Dr, Plano, TX 75074Off Market
- $494,9004 bd3 ba2.8k sqft3908 Rock Trl, Plano, TX 75074Off Market
- $635,1004 bd3 ba3.3k sqft3913 Kite Meadow Dr, Plano, TX 75074Off Market
- $--4 bd4 ba3.6k sqft3900 Kite Meadow Dr, Plano, TX 75074Sold
A local agent can set up tours, give advice and negotiate with sellers.
Similar homes
- $450,0004 bd3 ba2.4k sqft5716 Edinburg Dr, Richardson, TX 75082For Sale
 MLS ID #21350713, Dallas Kuban. NTREIS
 - $485,0004 bd3 ba2.8k sqft905 Ridgemont Dr, Allen, TX 75002For Sale
 MLS ID #21343018, Amber Broadway. NTREIS
 - $--4 bd3 ba3.1k sqft2810 Winterberry Dr, Rowlett, TX 75089Auction
 Xome
Xome - $559,9004 bd3 ba2.7k sqft7904 Alderwood Pl, Plano, TX 75025For Sale
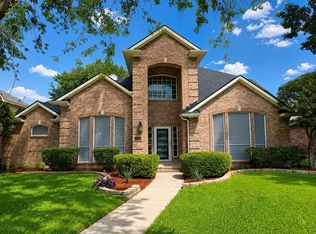 MLS ID #21345926, Galit Zohar Kauf. NTREIS
 - $--4 bd3 ba2.7k sqft8202 Danbury Ct, Rowlett, TX 75089AuctionXome
- $524,9004 bd3 ba3k sqft1422 Autumnmist Dr, Allen, TX 75002For SaleMLS ID #21308686, Laurie Leotaud. NTREIS
- $499,9004 bd4 ba3.8k sqft5925 County Road 441, Princeton, TX 75407For SaleMLS ID #21345292, Stephanie Hibbitts. NTREIS
- $459,0004 bd3 ba2.1k sqft6712 Mantissa Dr, Plano, TX 75023For SaleMLS ID #21211361, Stacy Grace. NTREIS
- $--4 bd4 ba3.2k sqft201 Dragonfly Dr, Prosper, TX 75078AuctionXome
- $449,0003 bd2 ba1.7k sqft4301 Giovanni Dr, Plano, TX 75024For SaleMLS ID #21351182, Sally Hwang. NTREIS
- $525,2004 bd3 ba3k sqft609 Green Apple Dr, Garland, TX 75044For SaleMLS ID #21302878, Lori Brown. NTREIS
- $535,0004 bd3 ba2.2k sqft4300 Giovanni Dr, Plano, TX 75024For SaleMLS ID #21342027, MinhThu Pham. NTREIS
- $475,0004 bd3 ba2k sqft2424 Hunters Run Dr, Plano, TX 75025For SaleMLS ID #21335760, Michael Beck. NTREIS
- $299,9003 bd3 ba1.7k sqft3004 Duchess Trl, Plano, TX 75074For SaleMLS ID #21311482, Carolina Dusenbery. NTREIS
- $--3 bd3 ba2k sqft971 Glenbrooke Ct, Prosper, TX 75078AuctionXome
- $465,0004 bd3 ba2.2k sqft1827 Temperance Way, Wylie, TX 75098For SaleMLS ID #21327267, Jessica Hargis. NTREIS
- $545,9004 bd3 ba3.6k sqft1001 Meadow Creek Dr, Allen, TX 75002For SaleMLS ID #21258485, Greg Myers. NTREIS
- $435,0004 bd3 ba2.4k sqft905 Royal Birkdale Dr, Garland, TX 75044For Sale By Owner
- $554,9004 bd3 ba2.5k sqft3625 Mason Dr, Plano, TX 75025For SaleMLS ID #21273428, Sandeep Pashine. NTREIS
- $--4 bd4 ba2.5k sqft3513 Chambers Dr, Farmersville, TX 75442AuctionXome
