Located in the popular Stoney Hollow subdivision in Plano, 3900 Kite Meadow Drive is surrounded by nature trails, parks and the beautiful Oak Point Nature Preserve in addition to highly rated Plano ISD Schools. From the lush landscaping and oversized corner lot, to the inviting facade and cozy front porch, this well maintained one owner Grand Home is ready for you to make it your own! Upon entry you're immediately greeted with wonderful architectural details including a sweeping staircase, cathedral ceilings, large windows and plenty of open space! Convenient first floor primary bedroom showcases a spa-like bathroom w jetted tub, dual sinks & separate shower. Downstairs office is light & bright & very practical; located across from the half bath. Formal living & dining room are perfect for entertaining. The large family room boasts French doors with direct access to the relaxing backyard as well as a cozy & character-filled Austin stone fireplace w gas log insert. The family room flows into the eat-in kitchen which has an island, painted white cabinetry, pantry and more views of the almost quarter acre lot! Resort style backyard features an extended covered aggregate patio, sparkling Pebble Tec pool & spa, professional landscaping and a large yard for entertaining, play set or pets. Newer pool equipment including a new hot tub heater. Freshly stained 8 ft privacy fence creates a true oasis! Upstairs find a large open game room, oversized media room (surround sound throughout the home!), and 3 roomy bedrooms, plus another full bath and Jack n Jill bath. Also featured is a bonus walk in attic space that is temperature controlled and perfect for extra storage! Garage is oversized. Newer AC unit. CAT 5 HOOKUP THROUGHOUT ENTIRE HOME. Solar screens. Kitchen fridge & garage fridge & freezer are negotiable. Washer & dryer convey. There is opportunity here to put your personal cosmetic touch on this well maintained home with great bones.
Sold
Price Unknown
3900 Kite Meadow Dr, Plano, TX 75074
4beds
3,636sqft
Single Family Residence
Built in 1999
10,454 Square Feet Lot
$597,400 Zestimate®
$--/sqft
$4,638 Estimated rent
Home value
$597,400
$562,000 - $633,000
$4,638/mo
Zestimate® history
Owner options
List your home for rent
$4,638/mo
Rent Zestimate®
Find your next renter with Zillow Rental Manager. Plus, with online applications, you can quickly screen prospective tenants – for free.
$4,638/mo
Rent Zestimate®
Refinance and save
$530/mo
Est. payment
Refinancing to a lower rate could help reduce your monthly payments and save thousands over the life of the loan.
$530/mo
Est. payment
Explore your selling options
Work with a Zillow partner agent
Leverage their expertise and Zillow's premium Showcase listings to get your home seen by more buyers.
Get startedList with your own agent
Get your home in front of millions of buyers by listing it on Zillow.
Learn how to do itSell it yourself
Take full control of how buyers see your home on Zillow by listing For Sale by Owner (FSBO).
List your homeWhat's special
Extended covered aggregate patioResort style backyardInviting facadeLarge windowsEat-in kitchenGas log insertOversized corner lot
Zillow last checked:
Listing updated:
Listed by:
Amy Martin 0564197 972-396-9100,
RE/MAX Four Corners 972-396-9100
Bought with:
Muhammad Ismail
All Green Realty
Source: NTREIS,MLS#: 21092470
Facts & features
Interior
Bedrooms & bathrooms
- Bedrooms: 4
- Bathrooms: 4
- Full bathrooms: 3
- 1/2 bathrooms: 1
Primary bedroom
- Features: Ceiling Fan(s), En Suite Bathroom, Sitting Area in Primary, Walk-In Closet(s)
- Level: First
- Dimensions: 15 x 22
Bedroom
- Features: Ceiling Fan(s), En Suite Bathroom, Walk-In Closet(s)
- Level: Second
- Dimensions: 15 x 13
Bedroom
- Features: Ceiling Fan(s), Walk-In Closet(s)
- Level: Second
- Dimensions: 15 x 11
Bedroom
- Features: Ceiling Fan(s), Walk-In Closet(s)
- Level: Second
- Dimensions: 12 x 13
Primary bathroom
- Features: Built-in Features, Dual Sinks, Double Vanity, Jetted Tub, Linen Closet, Separate Shower
- Level: First
- Dimensions: 13 x 13
Breakfast room nook
- Level: First
- Dimensions: 11 x 10
Dining room
- Level: First
- Dimensions: 16 x 12
Family room
- Features: Ceiling Fan(s), Fireplace
- Level: First
- Dimensions: 16 x 21
Other
- Level: Second
- Dimensions: 10 x 5
Other
- Features: Jack and Jill Bath
- Level: Second
- Dimensions: 10 x 5
Game room
- Features: Built-in Features, Ceiling Fan(s)
- Level: Second
- Dimensions: 19 x 21
Half bath
- Level: First
- Dimensions: 0 x 0
Kitchen
- Features: Built-in Features, Eat-in Kitchen, Kitchen Island, Pantry
- Level: First
- Dimensions: 15 x 16
Living room
- Level: First
- Dimensions: 11 x 13
Media room
- Features: Ceiling Fan(s)
- Level: Second
- Dimensions: 21 x 18
Office
- Level: First
- Dimensions: 12 x 12
Storage room
- Level: Second
- Dimensions: 15 x 8
Utility room
- Features: Built-in Features
- Level: First
- Dimensions: 6 x 8
Heating
- Central, Fireplace(s), Natural Gas, Zoned
Cooling
- Central Air, Electric, Zoned
Appliances
- Included: Dryer, Dishwasher, Electric Cooktop, Disposal, Microwave, Refrigerator, Washer
- Laundry: Laundry in Utility Room
Features
- Chandelier, Cathedral Ceiling(s), Decorative/Designer Lighting Fixtures, Eat-in Kitchen, High Speed Internet, Kitchen Island, Open Floorplan, Pantry, Cable TV, Wired for Data, Walk-In Closet(s), Wired for Sound
- Flooring: Carpet, Ceramic Tile, Wood
- Windows: Window Coverings
- Has basement: No
- Number of fireplaces: 1
- Fireplace features: Family Room, Gas Log, Gas Starter
Interior area
- Total interior livable area: 3,636 sqft
Property
Parking
- Total spaces: 2
- Parking features: Garage, Garage Faces Rear
- Attached garage spaces: 2
Features
- Levels: Two
- Stories: 2
- Patio & porch: Covered
- Exterior features: Lighting, Rain Gutters
- Pool features: In Ground, Pool, Pool Sweep, Pool/Spa Combo, Waterfall, Water Feature
- Fencing: Wood
Lot
- Size: 10,454 Square Feet
- Features: Corner Lot, Landscaped, Sprinkler System
Details
- Parcel number: R394000E00101
Construction
Type & style
- Home type: SingleFamily
- Architectural style: Traditional,Detached
- Property subtype: Single Family Residence
Materials
- Brick
- Foundation: Slab
- Roof: Composition
Condition
- Year built: 1999
Utilities & green energy
- Sewer: Public Sewer
- Water: Public
- Utilities for property: Sewer Available, Water Available, Cable Available
Community & HOA
Community
- Subdivision: Stoney Hollow Ph Three
HOA
- Has HOA: Yes
- Services included: Association Management, Maintenance Grounds, Maintenance Structure
- HOA fee: $530 annually
- HOA name: Stoney Hollow Residential Assoc/Goodwin
- HOA phone: 855-289-6007
Location
- Region: Plano
Financial & listing details
- Tax assessed value: $597,450
- Annual tax amount: $8,853
- Date on market: 10/24/2025
- Cumulative days on market: 7 days
- Listing terms: Cash,Conventional,FHA,VA Loan
Price history
| Date | Event | Price |
|---|---|---|
| 11/21/2025 | Sold | -- |
Source: NTREIS #21092470 Report a problem | ||
| 11/7/2025 | Pending sale | $625,000$172/sqft |
Source: NTREIS #21092470 Report a problem | ||
| 10/31/2025 | Contingent | $625,000$172/sqft |
Source: NTREIS #21092470 Report a problem | ||
| 10/24/2025 | Listed for sale | $625,000$172/sqft |
Source: NTREIS #21092470 Report a problem | ||
Public tax history
| Year | Property taxes | Tax assessment |
|---|---|---|
| 2025 | $4,151 -18.6% | $575,997 +10% |
| 2024 | $5,098 -2.5% | $523,634 +10% |
| 2023 | $5,228 | $476,031 +10% |
| 2022 | -- | $432,755 +10% |
| 2021 | $7,215 +3.3% | $393,414 +3.6% |
| 2020 | $6,985 -1.9% | $379,777 -1.1% |
| 2019 | $7,123 -3.4% | $383,924 +2.2% |
| 2018 | $7,374 +11.2% | $375,653 +10% |
| 2017 | $6,629 | $341,503 +2.7% |
| 2016 | $6,629 +10.3% | $332,633 +7.1% |
| 2015 | $6,009 | $310,518 +1.6% |
| 2014 | $6,009 | $305,537 +15.5% |
| 2013 | -- | $264,644 -2.6% |
| 2012 | -- | $271,633 -3.4% |
| 2011 | -- | $281,170 -1.1% |
| 2010 | -- | $284,354 +1.3% |
| 2009 | -- | $280,754 +5.7% |
| 2008 | -- | $265,512 -12.6% |
| 2007 | -- | $303,843 +6.3% |
| 2006 | -- | $285,859 -6.6% |
| 2005 | -- | $306,091 +15.5% |
| 2004 | -- | $264,903 +4.3% |
| 2003 | -- | $253,904 -12.1% |
| 2002 | -- | $288,937 +3.4% |
| 2001 | -- | $279,358 |
Find assessor info on the county website
Neighborhood: Stoney Hollow
Nearby homes
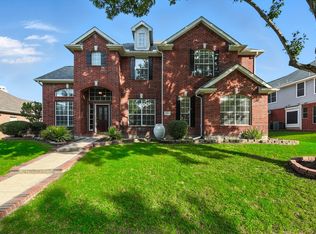
- $524,6005 bd3 ba3.1k sqft3904 Kite Meadow Dr, Plano, TX 75074Off Market
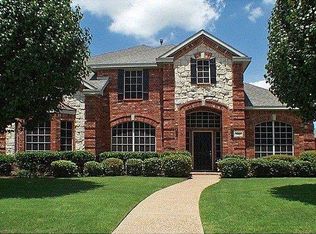
- $583,9005 bd5 ba3.6k sqft3901 Cloudcrest Dr, Plano, TX 75074Off Market
- $557,2004 bd2 ba3.1k sqft3816 Kite Meadow Dr, Plano, TX 75074Off Market

- $549,6003 bd2 ba3k sqft3905 Cloudcrest Dr, Plano, TX 75074Off Market
- $507,2004 bd3 ba2.8k sqft3908 Kite Meadow Dr, Plano, TX 75074Off Market
- $617,0004 bd4 ba3.7k sqft3901 Kite Meadow Dr, Plano, TX 75074Off Market
- $499,0004 bd4 ba2.9k sqft3905 Kite Meadow Dr, Plano, TX 75074For Sale
- $635,4005 bd5 ba4.1k sqft3817 Cloudcrest Dr, Plano, TX 75074Off Market
Nearby schools
GreatSchools rating
- 8/10Hickey Elementary SchoolGrades: K-5Distance: 0.5 mi
- 7/10Bowman Middle SchoolGrades: 6-8Distance: 1.9 mi
- 8/10Plano East Sr High SchoolGrades: 9-12Distance: 0.8 mi
Schools provided by the listing agent
- Elementary: Hickey
- Middle: Bowman
- High: Williams
- District: Plano ISD
Source: NTREIS. This data may not be complete. We recommend contacting the local school district to confirm school assignments for this home.
Get a cash offer in 3 minutes
Find out how much your home could sell for in as little as 3 minutes with a no-obligation cash offer.
Estimated market value
$597,400
Get a cash offer in 3 minutes
Find out how much your home could sell for in as little as 3 minutes with a no-obligation cash offer.
Estimated market value
$597,400
- Texas
- Collin County
- Plano
- 75074
- Stoney Hollow
- 3900 Kite Meadow Dr
Nearby cities
Nearby neighborhoods
Nearby zip codes
Other Plano Topics
