Discover the potential at 5716 Edinburg Drive in Richardson, Texas! Nestled in an established Richardson neighborhood, this 4-bedroom, 3.5-bath home offers an incredible opportunity for buyers ready to make a home their own while building equity. With solid bones, a functional floor plan, and timeless character, this home is ready for a new chapter. While it could benefit from cosmetic updates and a little TLC, the possibilities are endless.
Inside, you'll find spacious living areas, generously sized bedrooms, and a layout designed for comfortable everyday living. Whether you choose to refresh one room at a time or reimagine the entire space, this home provides an excellent foundation for your vision. Step outside to a large backyard with plenty of room for entertaining, gardening, pets, play, or creating your own outdoor retreat.
Location is everything, and this Richardson home delivers. Enjoy convenient access to US-75, President George Bush Turnpike, shopping, dining, parks, and major employers throughout the Dallas-Fort Worth Metroplex. The established non-HOA neighborhood features mature trees, pride of ownership, and the charm that continues to make Richardson one of North Texas' most desirable communities.
If you've been searching for a Richardson TX home with space, character, a large backyard, and the opportunity to personalize it to your style, this home deserves a place at the top of your list. Come see the potential and imagine the possibilities!
For sale
Price cut: $10K (8/25)
$440,000
5716 Edinburg Dr, Richardson, TX 75082
4beds
2,485sqft
Single Family Residence
Built in 1998
9,147 Square Feet Lot
$425,100 Zestimate®
$177/sqft
$-- HOA
What's special
Solid bonesFunctional floor planMature treesTimeless characterGenerously sized bedrooms
- 22 days |
- 1,074 |
- 40 |
Likely to sell faster than
Zillow last checked:
Listing updated:
Listed by:
Dallas Kuban 0741325 972-771-6970,
Regal, REALTORS 972-771-6970,
Matt Kuban 0811350 972-989-5698,
Regal, REALTORS
Source: NTREIS,MLS#: 21350713
Facts & features
Interior
Bedrooms & bathrooms
- Bedrooms: 4
- Bathrooms: 4
- Full bathrooms: 3
- 1/2 bathrooms: 1
Primary bedroom
- Level: First
- Dimensions: 1 x 1
Bedroom
- Level: Second
- Dimensions: 1 x 1
Bedroom
- Level: Second
- Dimensions: 1 x 1
Bedroom
- Level: Second
- Dimensions: 1 x 1
Primary bathroom
- Level: First
- Dimensions: 1 x 1
Dining room
- Level: First
- Dimensions: 1 x 1
Other
- Level: Second
- Dimensions: 1 x 1
Half bath
- Level: First
- Dimensions: 1 x 1
Living room
- Level: First
- Dimensions: 1 x 1
Living room
- Level: Second
- Dimensions: 1 x 1
Living room
- Level: First
- Dimensions: 1 x 1
Heating
- Central
Cooling
- Central Air
Appliances
- Included: Dishwasher, Electric Range, Disposal, Trash Compactor
- Laundry: Washer Hookup, Dryer Hookup
Features
- Eat-in Kitchen, High Speed Internet
- Windows: Window Coverings
- Has basement: No
- Number of fireplaces: 1
- Fireplace features: Living Room
Interior area
- Total interior livable area: 2,485 sqft
Property
Parking
- Total spaces: 2
- Parking features: Driveway, Garage, On Street
- Attached garage spaces: 2
Features
- Levels: Two
- Stories: 2
- Patio & porch: Covered
- Pool features: None
Lot
- Size: 9,147 Square Feet
Details
- Parcel number: R306300C05001
- Other equipment: TV Antenna
Construction
Type & style
- Home type: SingleFamily
- Architectural style: Detached
- Property subtype: Single Family Residence
Materials
- Brick
- Foundation: Slab
- Roof: Shingle
Condition
- Resale
- Year built: 1998
Utilities & green energy
- Sewer: Public Sewer
- Water: Public
- Utilities for property: Electricity Connected, Natural Gas Available, Phone Available, Sewer Available, Separate Meters, Water Available
Community & HOA
Community
- Features: Curbs
- Security: Smoke Detector(s)
- Subdivision: Carrington Estates Ph 2
HOA
- Has HOA: No
Location
- Region: Richardson
Financial & listing details
- Price per square foot: $177/sqft
- Tax assessed value: $432,935
- Annual tax amount: $7,846
- Date on market: 8/5/2026
- Cumulative days on market: 23 days
- Listing terms: Cash,Conventional,FHA,VA Loan
Estimated market value
$425,100
$404,000 - $446,000
$2,833/mo
Price history
| Date | Event | Price |
|---|---|---|
| 8/25/2026 | Price change | $440,000-2.2%$177/sqft |
Source: NTREIS #21350713 Report a problem | ||
| 8/5/2026 | Listed for sale | $450,000$181/sqft |
Source: NTREIS #21350713 Report a problem | ||
Public tax history
| Year | Property taxes | Tax assessment |
|---|---|---|
| 2025 | $3,173 -21.8% | $432,935 +5.3% |
| 2024 | $4,060 +0.1% | $411,303 +10% |
| 2023 | $4,055 -27.6% | $373,912 +10% |
| 2022 | $5,602 +0.6% | $339,920 +10% |
| 2021 | $5,570 -14.3% | $309,018 -0.8% |
| 2020 | $6,500 +7.1% | $311,521 +7.5% |
| 2019 | $6,067 +5.7% | $289,892 +10% |
| 2018 | $5,741 +21.1% | $263,538 -1.4% |
| 2017 | $4,742 | $267,280 +10% |
| 2016 | $4,742 +0.9% | $243,000 +22.7% |
| 2015 | $4,698 | $198,000 -3.8% |
| 2014 | $4,698 | $205,786 +8.1% |
| 2013 | -- | $190,348 +8.8% |
| 2012 | -- | $175,000 -1.8% |
| 2011 | -- | $178,296 -3.9% |
| 2010 | -- | $185,462 -0.1% |
| 2009 | -- | $185,713 -0.2% |
| 2008 | -- | $186,000 +2.2% |
| 2007 | -- | $182,000 +4% |
| 2006 | -- | $175,000 +3% |
| 2005 | -- | $169,895 +3% |
| 2004 | -- | $165,000 -0.1% |
| 2003 | -- | $165,226 +1.3% |
| 2002 | -- | $163,026 +0.9% |
| 2001 | -- | $161,498 +7.2% |
| 2000 | -- | $150,670 |
Find assessor info on the county website
Monthly payment
Est. payment
Payment breakdown
Explore the cost of this home by adjusting the details. Changes won't be saved.Climate risks
Neighborhood: Carrington Estates
Nearby schools
GreatSchools rating
- 7/10Schell Elementary SchoolGrades: K-5Distance: 0.5 mi
- 8/10Otto Middle SchoolGrades: 6-8Distance: 2.1 mi
- 7/10C A McMillen High SchoolGrades: 9-10Distance: 1.8 mi
Schools provided by the listing agent
- Elementary: Schell
- Middle: Otto
- High: Mcmillen
- District: Plano ISD
Source: NTREIS. This data may not be complete. We recommend contacting the local school district to confirm school assignments for this home.
- $373,3004 bd2 ba1.8k sqft5714 Edinburg Dr, Richardson, TX 75082Off Market

- $449,2005 bd3 ba2.6k sqft5802 Edinburg Dr, Richardson, TX 75082Off Market

- $471,6004 bd3 ba2.8k sqft5715 Kensington Dr, Richardson, TX 75082Off Market
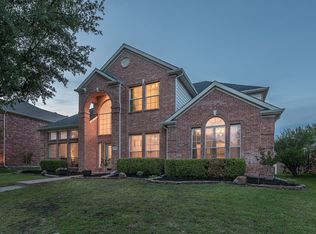
- $399,2004 bd2 ba2k sqft5712 Edinburg Dr, Richardson, TX 75082Off Market
- $462,7004 bd2 ba3k sqft5804 Edinburg Dr, Richardson, TX 75082Off Market
- $479,7004 bd3 ba3k sqft5713 Kensington Dr, Richardson, TX 75082Off Market
- $468,1004 bd3 ba2.6k sqft5801 Kensington Dr, Richardson, TX 75082Off Market
- $450,0004 bd2 ba2.7k sqft3802 Brantford Dr, Richardson, TX 75082Off Market
A local agent can set up tours, give advice and negotiate with sellers.
Similar homes
- $475,0004 bd3 ba2.2k sqft1905 Country Club Dr, Plano, TX 75074For Sale
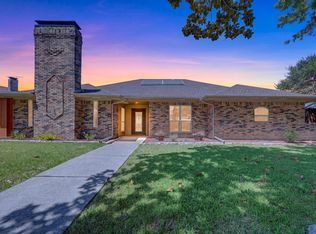 MLS ID #21358749, Russell Rhodes. NTREIS
 - $449,0004 bd3 ba2.7k sqft2924 Jamestown Dr, Wylie, TX 75098For Sale
 MLS ID #21340858, Edwina Juarez. NTREIS
 - $--4 bd3 ba2.7k sqft1508 Coral Reef Ln, Wylie, TX 75098Auction
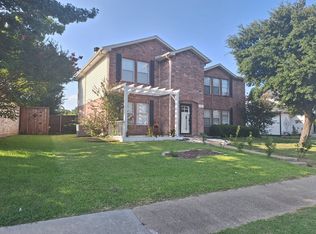 ServiceLink Auction
 - $--3 bd2 ba2.2k sqft2410 Balsam Dr, Rowlett, TX 75089Auction
 Auction.com 2
 - $410,0004 bd3 ba2.6k sqft13114 Halwin Cir, Dallas, TX 75243For SaleMLS ID #21367374, Steve Koleno. NTREIS
- $586,0005 bd4 ba3.4k sqft3606 Fairlands Dr, Richardson, TX 75082For SaleMLS ID #21346072, Amber Broadway. NTREIS
- $--4 bd3 ba2.1k sqft1545 Hickory Trl, Allen, TX 75002AuctionServiceLink Auction
- $370,0004 bd4 ba3.1k sqft1713 Kennedy Dr, Wylie, TX 75098For SaleMLS ID #21348673, Sitra Seman. NTREIS
- $374,9993 bd2 ba1.6k sqft3904 Ridge Gate Dr, Plano, TX 75074For SaleMLS ID #21369542, Harkirt SIngh. NTREIS
- $--3 bd3 ba2.1k sqft1500 Porsche Ct, Plano, TX 75023AuctionAuction.com 2
- $399,9004 bd2 ba2.2k sqft3528 Snapdragon Ln, McKinney, TX 75070For SaleMLS ID #21367057, Beth Lowry. NTREIS
- $--4 bd3 ba2.1k sqft6501 Mission Ridge Rd, Plano, TX 75023AuctionAuction.com 2
- $388,0004 bd3 ba2.2k sqft3106 Westshore Dr, Rowlett, TX 75088For SaleMLS ID #21345773, Amber Broadway. NTREIS
- $392,0004 bd3 ba2.7k sqft1213 Maritime Ln, Wylie, TX 75098For SaleMLS ID #21342414, Amber Broadway. NTREIS
- $499,0004 bd3 ba2.3k sqft1412 Faringdon Dr, Plano, TX 75075For SaleMLS ID #21363910, Khalid Ejaz. NTREIS
- $470,0004 bd3 ba2.8k sqft905 Ridgemont Dr, Allen, TX 75002For SaleMLS ID #21343018, Amber Broadway. NTREIS
- $--5 bd3 ba2.3k sqft4720 Bear Run Dr, Plano, TX 75093AuctionAuction.com 2
- $425,0004 bd2 ba2k sqft1604 Danube Ln, Plano, TX 75075For SaleMLS ID #21310178, Amber Broadway. NTREIS
- $400,0004 bd2 ba2.4k sqft8404 Blacktail Trl, McKinney, TX 75070For SaleMLS ID #21368962, Amber Broadway. NTREIS
- $409,9004 bd4 ba3.1k sqft7314 Westhaven Dr, Rowlett, TX 75089For SaleMLS ID #21303970, Shilpa Savaliya. NTREIS
