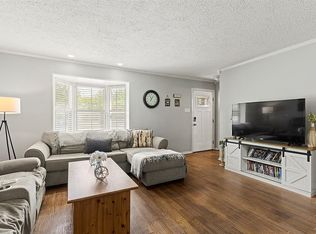
This 4-bedroom, 3-bath home has great potential with a spacious layout and 2,698 sqft of living space. Notable features include a large storage shed and a power sliding gate integrated into the fenced backyard for added privacy and security. The roof was replaced in 2019. The property does have foundation issues on the left front and plumbing updates are needed, reflected in the listing price. The interior is dated but the overall structure is solid, making it an ideal project for buyers looking to add value
For sale
$410,000
13114 Halwin Cir, Dallas, TX 75243
4beds
2,698sqft
Single Family Residence
Built in 1978
8,712 Square Feet Lot
$-- Zestimate®
$152/sqft
$-- HOA
What's special
Large storage shedSpacious layout
- 50 days
- 196
- 8
Zillow last checked:
Listing updated:
Listed by:
Steve Koleno 0779766 804-656-5007,
Beycome Brokerage Realty LLC 804-656-5007
Source: NTREIS,MLS#: 21367374
Facts & features
Interior
Bedrooms & bathrooms
- Bedrooms: 4
- Bathrooms: 3
- Full bathrooms: 3
Primary bedroom
- Level: First
- Dimensions: 15 x 15
Bedroom
- Level: First
- Dimensions: 14 x 14
Bedroom
- Level: First
- Dimensions: 10 x 10
Bedroom
- Level: First
- Dimensions: 10 x 10
Primary bathroom
- Level: First
- Dimensions: 10 x 10
Other
- Level: First
- Dimensions: 4 x 4
Other
- Level: First
- Dimensions: 10 x 5
Kitchen
- Level: First
- Dimensions: 10 x 5
Living room
- Level: First
- Dimensions: 14 x 14
Heating
- Central
Cooling
- Central Air
Appliances
- Included: Electric Oven, Electric Range, Disposal
Features
- Double Vanity, Walk-In Closet(s)
- Flooring: Carpet
- Has basement: No
- Number of fireplaces: 1
- Fireplace features: Living Room
Interior area
- Total interior livable area: 2,698 sqft
Video & virtual tour
Property
Parking
- Total spaces: 2
- Parking features: Driveway, Garage, Gated
- Attached garage spaces: 2
Features
- Levels: One
- Stories: 1
- Patio & porch: Covered, Deck
- Exterior features: Deck, Storage
- Pool features: None
Lot
- Size: 8,712 Square Feet
Details
- Parcel number: 00000811147220000
Construction
Type & style
- Home type: SingleFamily
- Architectural style: Detached
- Property subtype: Single Family Residence
Materials
- Brick, Frame
- Foundation: Slab
- Roof: Composition,Shingle
Condition
- Year built: 1978
Utilities & green energy
- Sewer: Public Sewer
- Water: Public
- Utilities for property: Sewer Available, Water Available
Community & HOA
Community
- Subdivision: Richland Park Estates
HOA
- Has HOA: No
Location
- Region: Dallas
Financial & listing details
- Price per square foot: $152/sqft
- Tax assessed value: $478,410
- Annual tax amount: $11,186
- Date on market: 8/23/2026
- Listing terms: Cash,Conventional,FHA,Other,VA Loan
Estimated market value
Not available
Estimated sales range
Not available
Not available
Price history
| Date | Event | Price |
|---|---|---|
| 8/23/2026 | Listed for sale | $410,000+2.5%$152/sqft |
Source: NTREIS #21367374 Report a problem | ||
| 7/24/2026 | Listing removed | $400,000$148/sqft |
Source: NTREIS #21278244 Report a problem | ||
| 7/16/2026 | Contingent | $400,000$148/sqft |
Source: NTREIS #21278244 Report a problem | ||
| 7/8/2026 | Listed for sale | $400,000$148/sqft |
Source: NTREIS #21278244 Report a problem | ||
| 6/3/2026 | Listing removed | $400,000$148/sqft |
Source: NTREIS #21278244 Report a problem | ||
| 5/23/2026 | Listed for sale | $400,000-19.8%$148/sqft |
Source: NTREIS #21278244 Report a problem | ||
| 1/14/2026 | Listing removed | $499,000$185/sqft |
Source: NTREIS #21125793 Report a problem | ||
| 12/6/2025 | Listed for sale | $499,000$185/sqft |
Source: NTREIS #21125793 Report a problem | ||
Public tax history
| Year | Property taxes | Tax assessment |
|---|---|---|
| 2025 | $2,543 +8.2% | $478,410 |
| 2024 | $2,350 +6.5% | $478,410 |
| 2023 | $2,206 -2.2% | $478,410 +22.1% |
| 2022 | $2,256 +6.1% | $391,910 +19.9% |
| 2021 | $2,126 +10.3% | $326,850 |
| 2020 | $1,928 +14.8% | $326,850 +18.1% |
| 2019 | $1,679 +8.7% | $276,780 |
| 2018 | $1,545 -50% | $276,780 +12.8% |
| 2017 | $3,092 -1% | $245,310 +9.9% |
| 2016 | $3,125 +0.7% | $223,260 +21% |
| 2015 | $3,102 | $184,510 |
| 2014 | $3,102 | $184,510 |
| 2013 | -- | -- |
| 2012 | -- | -- |
| 2011 | -- | -- |
| 2010 | -- | -- |
| 2009 | -- | -- |
| 2008 | -- | -- |
| 2007 | -- | -- |
| 2005 | -- | -- |
| 2004 | -- | -- |
| 2003 | -- | -- |
| 2002 | -- | -- |
| 2001 | -- | -- |
Find assessor info on the county website
Monthly payment
Est. payment
Payment breakdown
Explore the cost of this home by adjusting the details. Changes won't be saved.Climate risks
Neighborhood: 75243
Nearby schools
Schools provided by the listing agent
- Elementary: Richland
- Middle: Forest Meadow
- High: Berkner
- District: Richardson ISD
Source: NTREIS. This data may not be complete. We recommend contacting the local school district to confirm school assignments for this home.

Similar homes
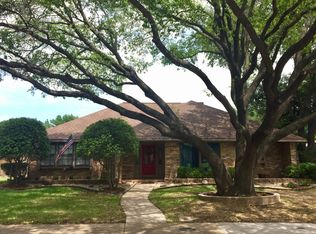
- $450,0003 bd2 ba1.8k sqft8605 Hanford Dr, Dallas, TX 75243For Sale
 MLS ID #21358953, Jennifer Bailey. NTREIS
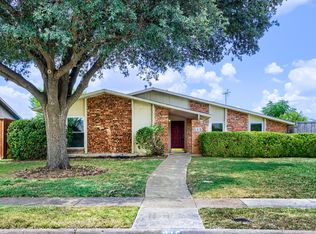
 - $370,0003 bd2 ba1.9k sqft815 Fleming Trl, Richardson, TX 75081For Sale
 MLS ID #21165919, Lance Jennings. NTREIS
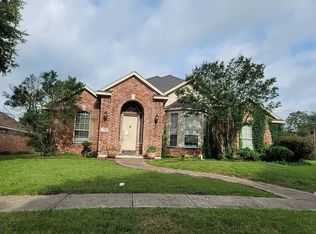
 - $--4 bd2 ba3k sqft2313 Rosser Ct, Rowlett, TX 75088Auction
 Auction.com 2
 - $375,0004 bd2 ba1.5k sqft13127 Flagstone Ln, Dallas, TX 75240For Sale By Owner