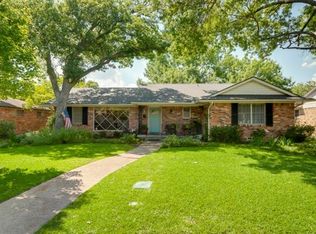
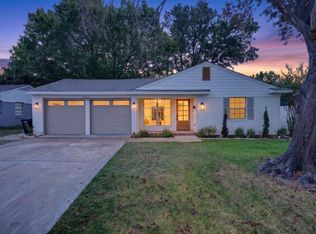
Location, space, and opportunity come together at 8419 Bocowood Drive! This single story Dallas home offers 3 bedrooms, 2 full baths, approximately 1,850 square feet, and a versatile floor plan with multiple living and dining spaces perfect for everyday comfort, entertaining, a home office, or creating the layout that fits your lifestyle. The inviting fireplace adds warmth and character, while the spacious fenced backyard provides plenty of room for gatherings, pets, gardening, or future outdoor improvements. An electric gate, alley access, additional parking, and a 2 car garage add convenience and privacy and there is no HOA. Located near White Rock Lake, Downtown Dallas, shopping, dining, and major highways, this home keeps you connected while offering an established neighborhood setting. Whether you love its timeless charm or are ready to add your own modern touches, this is an exciting opportunity to create a home that truly feels like yours. Motivated sellers bring your buyers and come see the space, location, and possibilities waiting at Bocowood! Buyer and buyer’s agent to independently verify all information, including measurements, schools, taxes, features, and property details.
Buyer and buyer’s agent to independently verify all information, including measurements, schools, taxes, features, and property details.
For sale
Price cut: $5K (9/5)
$394,999
8419 Bocowood Dr, Dallas, TX 75228
3beds
1,850sqft
Single Family Residence
Built in 1965
8,973 Square Feet Lot
$389,400 Zestimate®
$214/sqft
$-- HOA
What's special
Alley accessAdditional parkingElectric gate
- 56 days
- 326
- 22
Zillow last checked:
Listing updated:
Listed by:
Judy Garcia 0741357 214-606-1619,
OnDemand Realty 214-766-5833
Source: NTREIS,MLS#: 21323867
Facts & features
Interior
Bedrooms & bathrooms
- Bedrooms: 3
- Bathrooms: 2
- Full bathrooms: 2
Primary bedroom
- Level: First
- Dimensions: 15 x 13
Bedroom
- Level: First
- Dimensions: 12 x 11
Bedroom
- Level: First
- Dimensions: 10 x 10
Dining room
- Level: First
- Dimensions: 12 x 13
Dining room
- Level: First
- Dimensions: 13 x 18
Living room
- Level: First
- Dimensions: 15 x 15
Heating
- Central
Cooling
- Central Air, Ceiling Fan(s), Electric
Appliances
- Included: Gas Cooktop, Disposal, Gas Oven
Features
- Cable TV
- Has basement: No
- Number of fireplaces: 1
- Fireplace features: Masonry
Interior area
- Total interior livable area: 1,850 sqft
Video & virtual tour
Property
Parking
- Total spaces: 4
- Parking features: Additional Parking, Alley Access, Carport
- Garage spaces: 2
- Carport spaces: 2
Features
- Levels: One
- Stories: 1
- Pool features: None
- Fencing: Electric,Full,High Fence,Wood
Lot
- Size: 8,973 Square Feet
- Features: Acreage
Details
- Parcel number: 00000812476000000
Construction
Type & style
- Home type: SingleFamily
- Architectural style: Traditional,Detached
- Property subtype: Single Family Residence
Materials
- Brick
- Foundation: Pillar/Post/Pier
- Roof: Composition
Condition
- Resale
- Year built: 1965
Utilities & green energy
- Sewer: Public Sewer
- Water: Public
- Utilities for property: Sewer Available, Water Available, Cable Available
Community & HOA
Community
- Features: Curbs, Sidewalks
- Security: Security System, Smoke Detector(s)
- Subdivision: Buckner Terrace 05 Sec 03 Inst
HOA
- Has HOA: No
Location
- Region: Dallas
Financial & listing details
- Price per square foot: $214/sqft
- Tax assessed value: $441,080
- Annual tax amount: $9,482
- Date on market: 7/14/2026
- Cumulative days on market: 57 days
- Listing terms: Cash,Conventional,FHA,Other,VA Loan
- Exclusions: Washer and Dryer, TV's (mounts will stay)
Estimated market value
$389,400
$370,000 - $409,000
$2,675/mo
Price history
| Date | Event | Price |
|---|---|---|
| 9/5/2026 | Price change | $394,999-1.3%$214/sqft |
Source: NTREIS #21323867 Report a problem | ||
| 8/17/2026 | Price change | $399,999-5.9%$216/sqft |
Source: NTREIS #21323867 Report a problem | ||
| 8/9/2026 | Price change | $425,000-1.2%$230/sqft |
Source: NTREIS #21323867 Report a problem | ||
| 7/14/2026 | Listed for sale | $430,000$232/sqft |
Source: NTREIS #21323867 Report a problem | ||
Public tax history
| Year | Property taxes | Tax assessment |
|---|---|---|
| 2025 | $6,162 +4.5% | $441,080 |
| 2024 | $5,895 +8.8% | $441,080 +6.7% |
| 2023 | $5,416 -8.9% | $413,220 |
| 2022 | $5,944 +2.1% | $413,220 +43.9% |
| 2021 | $5,819 +7.5% | $287,130 |
| 2020 | $5,411 +9.8% | $287,130 |
| 2019 | $4,927 +6.4% | $287,130 +9.1% |
| 2018 | $4,629 +15.9% | $263,170 |
| 2017 | $3,996 +10.9% | $263,170 +54.5% |
| 2016 | $3,603 +5.4% | $170,330 +7.3% |
| 2015 | $3,419 | $158,780 +2.1% |
| 2014 | $3,419 | $155,500 |
| 2013 | -- | -- |
| 2012 | -- | -- |
| 2011 | -- | -- |
| 2010 | -- | -- |
| 2009 | -- | -- |
| 2008 | -- | -- |
| 2007 | -- | -- |
| 2005 | -- | -- |
| 2004 | -- | -- |
| 2003 | -- | -- |
| 2002 | -- | -- |
| 2001 | -- | -- |
Find assessor info on the county website
Monthly payment
Est. payment
Payment breakdown
Explore the cost of this home by adjusting the details. Changes won't be saved.Climate risks
Neighborhood: 75228
Nearby schools
Schools provided by the listing agent
- Elementary: Bayles
- Middle: Gaston
- High: Adams
- District: Dallas ISD
Source: NTREIS. This data may not be complete. We recommend contacting the local school district to confirm school assignments for this home.
Similar homes
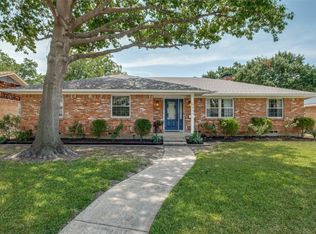
- $345,0002 bd2 ba1.4k sqft2424 Dorrington Dr, Dallas, TX 75228For Sale
 MLS ID #21287516, William Butler. NTREIS
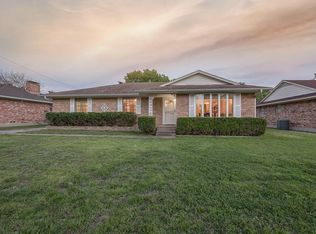
 - $--3 bd3 ba1.6k sqft3715 Byrd Dr, Mesquite, TX 75150Auction
 ServiceLink Auction
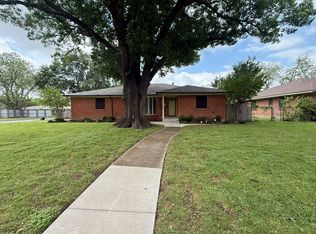
 - $315,0003 bd2 ba1.4k sqft3446 Caracas Dr, Mesquite, TX 75150For Sale
 MLS ID #21376215, Gracie Vela. NTREIS
 - $230,0003 bd2 ba1.3k sqft2748 Running Brook Ln, Dallas, TX 75228For Sale
 MLS ID #21184280, Daniel Cline. NTREIS
