Seller offering up to 2% in seller credits to use towards rate buy down or closing costs with preferred lender. This 3-bed, 2-bath home offers 1,335 sq. ft. in the Crestview subdivision and is ready for updates that add value. The single-story layout provides a functional footprint with plenty of room to reimagine the space to your style or strategy. Located near schools, shopping, and everyday conveniences, this property sits in a well-established Dallas neighborhood with strong long-term demand. A solid opportunity for investors, renovators, or buyers looking for a project with potential.
For sale
Price cut: $30K (9/23)
$200,000
2748 Running Brook Ln, Dallas, TX 75228
3beds
1,335sqft
Single Family Residence
Built in 1964
8,319 Square Feet Lot
$-- Zestimate®
$150/sqft
$-- HOA
What's special
Single-story layout
- 99 days
- 712
- 39
Zillow last checked:
Listing updated:
Listed by:
Travis Johnson 0810664 512-954-2088,
Keller Williams Realty 512-448-4111
Source: NTREIS,MLS#: 21184280
Facts & features
Interior
Bedrooms & bathrooms
- Bedrooms: 3
- Bathrooms: 2
- Full bathrooms: 2
Primary bedroom
- Features: Walk-In Closet(s)
- Level: First
- Dimensions: 14 x 11
Bedroom
- Level: First
- Dimensions: 10 x 15
Bedroom
- Level: First
- Dimensions: 11 x 12
Dining room
- Level: First
- Dimensions: 17 x 9
Kitchen
- Level: First
- Dimensions: 8 x 15
Laundry
- Level: First
- Dimensions: 2 x 5
Living room
- Level: First
- Dimensions: 14 x 16
Heating
- Central
Cooling
- Central Air, Ceiling Fan(s), Electric
Appliances
- Laundry: In Kitchen
Features
- Walk-In Closet(s)
- Has basement: No
- Has fireplace: No
Interior area
- Total interior livable area: 1,335 sqft
Video & virtual tour
Property
Parking
- Total spaces: 2
- Parking features: Garage, Garage Door Opener
- Attached garage spaces: 2
Features
- Levels: One
- Stories: 1
- Exterior features: Private Yard
- Pool features: Above Ground, None
- Fencing: Chain Link
Lot
- Size: 8,319 Square Feet
- Features: Level
Details
- Parcel number: 00000727852000000
Construction
Type & style
- Home type: SingleFamily
- Architectural style: Traditional,Detached
- Property subtype: Single Family Residence
Materials
- Brick
- Foundation: Slab
- Roof: Composition,Shingle
Condition
- Year built: 1964
Utilities & green energy
- Sewer: Public Sewer
- Water: Public
- Utilities for property: Sewer Available, Water Available
Community & HOA
Community
- Subdivision: Crestview East 02
HOA
- Has HOA: No
Location
- Region: Dallas
Financial & listing details
- Price per square foot: $150/sqft
- Tax assessed value: $311,370
- Annual tax amount: $6,933
- Date on market: 6/26/2026
- Cumulative days on market: 100 days
- Listing terms: Cash,Conventional,VA Loan
Estimated market value
Not available
Estimated sales range
Not available
$2,043/mo
Price history
| Date | Event | Price |
|---|---|---|
| 9/23/2026 | Price change | $200,000-13%$150/sqft |
Source: NTREIS #21184280 Report a problem | ||
| 8/6/2026 | Price change | $230,000-4.2%$172/sqft |
Source: NTREIS #21184280 Report a problem | ||
| 6/26/2026 | Listed for sale | $240,000$180/sqft |
Source: NTREIS #21184280 Report a problem | ||
Public tax history
| Year | Property taxes | Tax assessment |
|---|---|---|
| 2025 | $3,678 +1.4% | $311,370 |
| 2024 | $3,628 +9.9% | $311,370 +24% |
| 2023 | $3,301 -13.9% | $251,040 |
| 2022 | $3,833 +0.8% | $251,040 +36.4% |
| 2021 | $3,803 +6.7% | $184,090 |
| 2020 | $3,564 +10.2% | $184,090 +13.2% |
| 2019 | $3,235 +7% | $162,690 |
| 2018 | $3,025 +16.1% | $162,690 +28.1% |
| 2017 | $2,606 +16% | $127,020 +53.8% |
| 2016 | $2,246 +1.1% | $82,580 |
| 2015 | $2,222 | $82,580 +1.9% |
| 2014 | $2,222 | $81,010 |
| 2013 | -- | -- |
| 2012 | -- | -- |
| 2011 | -- | -- |
| 2010 | -- | -- |
| 2009 | -- | -- |
| 2008 | -- | -- |
| 2007 | -- | -- |
| 2005 | -- | -- |
| 2004 | -- | -- |
| 2003 | -- | -- |
| 2002 | -- | -- |
| 2001 | -- | -- |
Find assessor info on the county website
Monthly payment
Est. payment
Payment breakdown
Explore the cost of this home by adjusting the details. Changes won't be saved.Climate risks
Neighborhood: 75228
Nearby schools
Schools provided by the listing agent
- Elementary: Truett
- Middle: Pinkston
- High: Skyline
- District: Dallas ISD
Source: NTREIS. This data may not be complete. We recommend contacting the local school district to confirm school assignments for this home.
Similar homes
- $197,5003 bd2 ba1.4k sqft2333 Lockhart Ave, Dallas, TX 75228For Sale
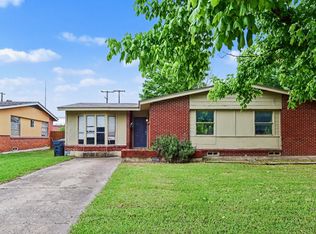 MLS ID #21252705, Robert Salmons. NTREIS
 - $214,5003 bd2 ba1.6k sqft1811 Abshire Ln, Dallas, TX 75228For Sale
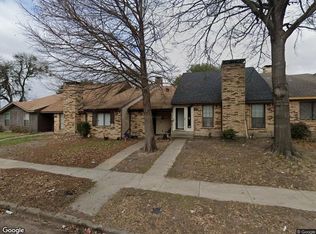 MLS ID #21284724, Cassandra Elder. NTREIS
 - $--3 bd2 ba1.3k sqft3734 Moon Dr, Mesquite, TX 75150Auction
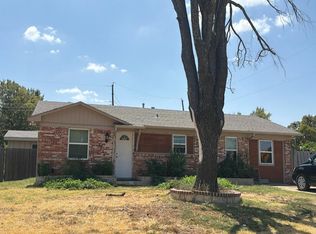 Auction.com 2
 - $220,0003 bd1 ba1k sqft11214 Ulloa Ln, Dallas, TX 75228For Sale
 MLS ID #21372760, Anthony Martinez. NTREIS
