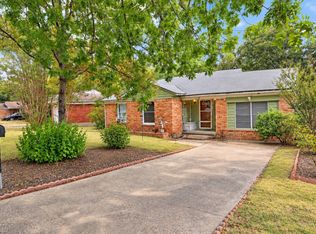
Beautifully reimagined in East Dallas, 10527 Cayuga Drive delivers the fresh, modern finishes buyers are looking for while still offering the charm of an established Dallas neighborhood.
Step inside this beautifully renovated 3-bedroom, 2-bath home and immediately notice the bright, inviting living spaces and thoughtfully selected finishes throughout. The updated kitchen creates a natural gathering place with modern cabinetry, stylish countertops, updated fixtures, and a clean contemporary feel that flows effortlessly into the living and dining areas.
Both bathrooms have been refreshed with modern finishes, while the bedrooms offer comfortable and versatile spaces for everyday living, guests, or a home office. Outside, the spacious backyard gives you plenty of room to entertain, garden, play, or create your own outdoor retreat. A 1-car garage adds convenient parking and additional storage.
Located in East Dallas, this home offers convenient access to White Rock Lake, the Dallas Arboretum, Casa Linda shopping and dining, major highways, and Downtown Dallas, putting some of the area’s most popular destinations within easy reach.
No HOA. Fully updated. Move-in ready. This is the kind of home where the work has already been done so you can simply move in, decorate, and make it yours.
Come see what makes 10527 Cayuga Drive stand out.
Buyers and buyers agent verify all information, including measurements, schools, features, and property details.
For sale
$299,900
10527 Cayuga Dr, Dallas, TX 75228
3beds
1,288sqft
Single Family Residence
Built in 1955
7,535 Square Feet Lot
$-- Zestimate®
$233/sqft
$-- HOA
What's special
Clean contemporary feelSpacious backyardUpdated fixturesBright inviting living spacesStylish countertopsModern cabinetryThoughtfully selected finishes throughout
- 1 day
- 227
- 35
Zillow last checked:
Listing updated:
Listed by:
Cindy Herbert 0718822 214-705-1000,
WILLIAM DAVIS REALTY 214-705-1000
Source: NTREIS,MLS#: 21412474
Facts & features
Interior
Bedrooms & bathrooms
- Bedrooms: 3
- Bathrooms: 2
- Full bathrooms: 2
Primary bedroom
- Level: First
- Dimensions: 1 x 1
Bedroom
- Features: Walk-In Closet(s)
- Level: First
- Dimensions: 1 x 1
Bedroom
- Level: First
- Dimensions: 1 x 1
Den
- Level: First
- Dimensions: 1 x 1
Kitchen
- Features: Pantry
- Level: First
- Dimensions: 1 x 1
Living room
- Level: First
- Dimensions: 1 x 1
Heating
- Central, Electric
Cooling
- Central Air, Ceiling Fan(s)
Appliances
- Included: Dishwasher, Electric Range, Microwave
- Laundry: Laundry in Utility Room
Features
- Decorative/Designer Lighting Fixtures, Eat-in Kitchen, Open Floorplan, Pantry, Walk-In Closet(s)
- Has basement: No
- Has fireplace: No
Interior area
- Total interior livable area: 1,288 sqft
Video & virtual tour
Property
Parking
- Total spaces: 1
- Parking features: Door-Single, Driveway, Garage Faces Front, Garage
- Attached garage spaces: 1
Features
- Levels: One
- Stories: 1
- Pool features: None
Lot
- Size: 7,535 Square Feet
- Dimensions: 7,540
Details
- Parcel number: 00000378661000000
- Other equipment: Satellite Dish
Construction
Type & style
- Home type: SingleFamily
- Architectural style: Traditional,Detached
- Property subtype: Single Family Residence
Materials
- Brick
- Foundation: Pillar/Post/Pier
- Roof: Shingle
Condition
- Resale
- Year built: 1955
Utilities & green energy
- Sewer: Public Sewer
- Water: Public
- Utilities for property: Sewer Available, Water Available
Community & HOA
Community
- Features: Other, Playground, Park, Sidewalks, Tennis Court(s)
- Subdivision: Eastridge Park
HOA
- Has HOA: No
Location
- Region: Dallas
Financial & listing details
- Price per square foot: $233/sqft
- Tax assessed value: $318,470
- Annual tax amount: $7,091
- Date on market: 10/16/2026
- Cumulative days on market: 19 days
- Listing terms: Cash,Conventional,1031 Exchange,FHA,VA Loan
Estimated market value
Not available
Estimated sales range
Not available
$1,860/mo
Price history
| Date | Event | Price |
|---|---|---|
| 10/16/2026 | Listed for sale | $299,900+62.1%$233/sqft |
Source: NTREIS #21412474 Report a problem | ||
| 6/25/2026 | Listing removed | $185,000$144/sqft |
Source: NTREIS #21294167 Report a problem | ||
| 6/7/2026 | Listed for sale | $185,000$144/sqft |
Source: NTREIS #21294167 Report a problem | ||
| 2/25/2026 | Sold | -- |
Source: Public Record Report a problem | ||
Public tax history
| Year | Property taxes | Tax assessment |
|---|---|---|
| 2025 | $3,263 +3.8% | $318,470 |
| 2024 | $3,145 +3.7% | $318,470 +21% |
| 2023 | $3,032 -29.7% | $263,190 |
| 2022 | $4,314 +2.9% | $263,190 +21.8% |
| 2021 | $4,192 +7.4% | $216,140 |
| 2020 | $3,904 +9.6% | $216,140 -0.9% |
| 2019 | $3,561 +6.3% | $218,080 +12.5% |
| 2018 | $3,351 +15.5% | $193,890 +5.1% |
| 2017 | $2,901 +10.6% | $184,400 +60.7% |
| 2016 | $2,623 +9% | $114,740 +13.9% |
| 2015 | $2,407 | $100,730 +1.9% |
| 2014 | $2,407 | $98,830 |
| 2013 | -- | -- |
| 2012 | -- | -- |
| 2011 | -- | -- |
| 2010 | -- | -- |
| 2009 | -- | -- |
| 2008 | -- | -- |
| 2007 | -- | -- |
| 2005 | -- | -- |
| 2004 | -- | -- |
| 2003 | -- | -- |
| 2002 | -- | -- |
| 2001 | -- | -- |
Find assessor info on the county website
Monthly payment
Est. payment
Payment breakdown
Explore the cost of this home by adjusting the details. Changes won't be saved.Climate risks
Neighborhood: 75228
Nearby schools
Schools provided by the listing agent
- Elementary: Reinhardt
- Middle: Gaston
- High: Adams
- District: Dallas ISD
Source: NTREIS. This data may not be complete. We recommend contacting the local school district to confirm school assignments for this home.
Similar homes
- $300,0003 bd2 ba1.5k sqft11615 Featherbrook Dr, Dallas, TX 75228For Sale
 MLS ID #21408146, Joe Iley. NTREIS
 - $315,0003 bd1 ba1.4k sqft2138 Longwood Ln, Dallas, TX 75228For Sale
 MLS ID #21401742, Amanda Ecklof. NTREIS
 - $260,0003 bd2 ba1.2k sqft8642 Barclay St, Dallas, TX 75227For Sale
 MLS ID #21410073, Richard Chambers. NTREIS
 - $259,9004 bd2 ba1.4k sqft2009 Las Cruces Ln, Dallas, TX 75217For Sale
 MLS ID #21411314, Juan Casillas. NTREIS
