Welcome to this beautifully remodeled 4-bedroom, 2-bath home featuring modern finishes, thoughtful updates, and great curb appeal! From the inviting exterior to the updated interior, this home offers a fresh look throughout. Major improvements include a new roof, complete HVAC system, windows and more. Inside, the open-concept layout creates a natural flow between the living area and kitchen, complete with updated cabinetry, quartz countertops, and a center island that adds both style and functionality. The primary suite features natural light, a walk-in closet, and a remodeled bathroom with a walk-in shower and custom vanity. Three additional spacious bedrooms provide plenty of flexibility, while the updated guest bathroom and conveniently located hallway utility area add to the home's practical layout. Out back, a deck provides space to relax and enjoy the outdoors. Conveniently located approximately 15 minutes from Downtown Dallas, the home offers access to the city's dining, shopping, entertainment, and major commuter routes. With a full remodel, modern finishes, and major updates throughout, this home combines style and functionality in a refreshed, move-in-ready setting!
For sale
$259,900
2009 Las Cruces Ln, Dallas, TX 75217
4beds
1,462sqft
Single Family Residence
Built in 1954
7,361 Square Feet Lot
$254,200 Zestimate®
$178/sqft
$-- HOA
What's special
Modern finishesUpdated interiorUpdated guest bathroomUpdated cabinetryQuartz countertopsFull remodelGreat curb appeal
- 24 days
- 1,185
- 147
Likely to sell faster than
Zillow last checked:
Listing updated:
Listed by:
Juan Casillas 0733239 214-560-0422,
Only 1 Realty Group North Dallas 214-560-0422
Source: NTREIS,MLS#: 21411314
Facts & features
Interior
Bedrooms & bathrooms
- Bedrooms: 4
- Bathrooms: 2
- Full bathrooms: 2
Primary bedroom
- Features: Ceiling Fan(s), Walk-In Closet(s)
- Level: First
- Dimensions: 19 x 11
Bedroom
- Features: Ceiling Fan(s)
- Level: First
- Dimensions: 12 x 11
Bedroom
- Features: Ceiling Fan(s)
- Level: First
- Dimensions: 13 x 11
Bedroom
- Features: Ceiling Fan(s)
- Level: First
- Dimensions: 10 x 12
Primary bathroom
- Features: Granite Counters, Stone Counters, Walk-In Shower
- Level: First
- Dimensions: 9 x 5
Dining room
- Level: First
- Dimensions: 8 x 11
Other
- Features: Granite Counters, Garden Tub/Roman Tub, Stone Counters
- Level: First
- Dimensions: 6 x 8
Kitchen
- Features: Built-in Features, Kitchen Island, Stone Counters
- Level: First
- Dimensions: 11 x 11
Laundry
- Level: First
- Dimensions: 5 x 8
Living room
- Level: First
- Dimensions: 25 x 12
Heating
- Central, Electric
Cooling
- Attic Fan, Central Air, Ceiling Fan(s), Electric
Appliances
- Included: Electric Range, Microwave
- Laundry: Washer Hookup, Dryer Hookup, ElectricDryer Hookup, Laundry in Utility Room, In Hall
Features
- Decorative/Designer Lighting Fixtures, Kitchen Island, Open Floorplan, Natural Woodwork, Walk-In Closet(s)
- Flooring: Luxury Vinyl Plank
- Has basement: No
- Has fireplace: No
Interior area
- Total interior livable area: 1,462 sqft
Video & virtual tour
Property
Parking
- Total spaces: 1
- Parking features: Door-Single, Driveway, Garage Faces Front, Garage
- Attached garage spaces: 1
Features
- Levels: One
- Stories: 1
- Patio & porch: Deck
- Pool features: None
- Fencing: Wood
Lot
- Size: 7,361 Square Feet
Details
- Parcel number: 00000544471000000
Construction
Type & style
- Home type: SingleFamily
- Architectural style: Detached
- Property subtype: Single Family Residence
Materials
- Brick
- Foundation: Pillar/Post/Pier
- Roof: Shingle
Condition
- Resale
- Year built: 1954
Utilities & green energy
- Sewer: Public Sewer
- Water: Public
- Utilities for property: Sewer Available, Water Available
Community & HOA
Community
- Subdivision: Hillburn Park
HOA
- Has HOA: No
Location
- Region: Dallas
Financial & listing details
- Price per square foot: $178/sqft
- Tax assessed value: $237,650
- Annual tax amount: $5,292
- Date on market: 10/14/2026
- Cumulative days on market: 24 days
- Listing terms: Cash,Conventional,FHA,Other,VA Loan
Estimated market value
$254,200
$241,000 - $267,000
$1,917/mo
Price history
| Date | Event | Price |
|---|---|---|
| 10/14/2026 | Listed for sale | $259,900+67.7%$178/sqft |
Source: NTREIS #21411314 Report a problem | ||
| 6/26/2026 | Sold | -- |
Source: NTREIS #21258779 Report a problem | ||
| 6/18/2026 | Pending sale | $155,000$106/sqft |
Source: NTREIS #21258779 Report a problem | ||
| 6/1/2026 | Price change | $155,000-6.1%$106/sqft |
Source: NTREIS #21258779 Report a problem | ||
| 5/21/2026 | Listed for sale | $165,000$113/sqft |
Source: NTREIS #21258779 Report a problem | ||
| 5/12/2026 | Listing removed | $165,000$113/sqft |
Source: NTREIS #21258779 Report a problem | ||
| 5/4/2026 | Listed for sale | $165,000$113/sqft |
Source: NTREIS #21258779 Report a problem | ||
Public tax history
| Year | Property taxes | Tax assessment |
|---|---|---|
| 2025 | $587 -88.8% | $237,650 |
| 2024 | $5,253 +16.9% | $237,650 +21.3% |
| 2023 | $4,495 -8.6% | $195,870 |
| 2022 | $4,917 +18.2% | $195,870 +24.2% |
| 2021 | $4,159 -2.8% | $157,650 |
| 2020 | $4,277 +272.5% | $157,650 +25.6% |
| 2019 | $1,148 +9.7% | $125,560 |
| 2018 | $1,046 +17.3% | $125,560 +80.8% |
| 2017 | $892 +14.5% | $69,450 |
| 2016 | $779 +9.3% | $69,450 +24.2% |
| 2015 | $712 | $55,900 +41.4% |
| 2014 | $712 | $39,530 |
| 2013 | -- | -- |
| 2012 | -- | -- |
| 2011 | -- | -- |
| 2010 | -- | -- |
| 2009 | -- | -- |
| 2008 | -- | -- |
| 2007 | -- | -- |
| 2005 | -- | -- |
| 2004 | -- | -- |
| 2003 | -- | -- |
| 2002 | -- | -- |
| 2001 | -- | -- |
Find assessor info on the county website
Monthly payment
Est. payment
Payment breakdown
Explore the cost of this home by adjusting the details. Changes won't be saved.Climate risks
Neighborhood: 75217
Nearby schools
Schools provided by the listing agent
- Elementary: Thelma Richardson
- Middle: Piedmont Global Academy
- High: Samuell
- District: Dallas ISD
Source: NTREIS. This data may not be complete. We recommend contacting the local school district to confirm school assignments for this home.

Similar homes
- $269,9004 bd2 ba1.4k sqft10932 Dunaway Dr, Dallas, TX 75228For Sale
 MLS ID #21264994, Juanita Couch. NTREIS
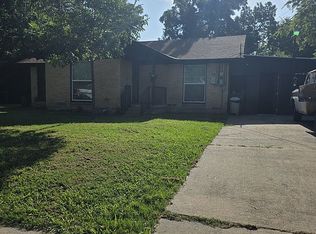
- $250,0004 bd2 ba1.6k sqft2526 Pleasant Dr, Dallas, TX 75227For Sale By Owner
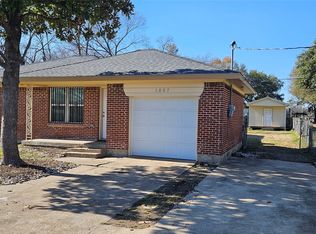
- $244,9003 bd2 ba1.3k sqft1007 Pleasant Dr, Dallas, TX 75217For Sale
 MLS ID #20809104, Daniel Cirulis. NTREIS
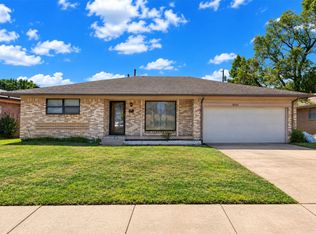
- $250,0003 bd2 ba1.2k sqft8642 Barclay St, Dallas, TX 75227For Sale
 MLS ID #21410073, Richard Chambers. NTREIS
