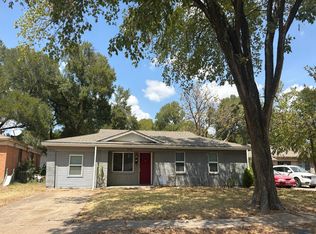
Beautifully renovated 3-bedroom, 2-bath home with a bright, open-concept layout and modern finishes throughout. Step inside to luxury vinyl plank flooring, recessed lighting, fresh interior paint, and updated fixtures. The kitchen is the heart of the home, featuring quartz countertops and backsplash, real wood shaker cabinetry, stainless steel appliances, and a spacious peninsula with seating that's perfect for everyday living and entertaining. Both bathrooms have been refreshed with custom tile and modern finishes, while new ceiling fans have been installed in the living room and each bedroom. Major improvements include energy-efficient vinyl windows with LoE, replaced interior plumbing lines and valves, a new water heater, recently replaced roof shingles, new fiberglass entry and exit doors, and a recently serviced HVAC condenser. Fresh exterior paint and updated lighting, switches, outlets, GFCIs, fixtures, and hardware complete the renovation. Move-in ready with updates that go well beyond the cosmetic details!
For sale
$240,000
9451 Culberson St, Dallas, TX 75227
3beds
1,366sqft
Single Family Residence
Built in 1983
2,395 Square Feet Lot
$233,100 Zestimate®
$176/sqft
$-- HOA
What's special
Modern finishes throughoutUpdated fixturesFresh interior paintRecessed lightingStainless steel appliancesLuxury vinyl plank flooringQuartz countertops and backsplash
- 9 days
- 411
- 61
Likely to sell faster than
Zillow last checked:
Listing updated:
Listed by:
Deba Douglas 0728488 972-771-6970,
Regal, REALTORS 972-771-6970,
Marian Anderson 0722615 972-809-7019,
Regal, REALTORS
Source: NTREIS,MLS#: 21394518
Facts & features
Interior
Bedrooms & bathrooms
- Bedrooms: 3
- Bathrooms: 2
- Full bathrooms: 2
Primary bedroom
- Level: First
- Dimensions: 1 x 1
Primary bathroom
- Level: First
- Dimensions: 1 x 1
Kitchen
- Level: First
- Dimensions: 1 x 1
Living room
- Level: First
- Dimensions: 1 x 1
Heating
- Central, Electric
Cooling
- Central Air, Ceiling Fan(s), Electric
Appliances
- Included: Dishwasher, Electric Oven, Electric Range, Electric Water Heater, Microwave
- Laundry: Washer Hookup, Dryer Hookup
Features
- Built-in Features, Decorative/Designer Lighting Fixtures, Open Floorplan, Cable TV, Vaulted Ceiling(s)
- Flooring: Luxury Vinyl Plank, Tile
- Has basement: No
- Has fireplace: No
- Fireplace features: None
Interior area
- Total interior livable area: 1,366 sqft
Video & virtual tour
Property
Parking
- Parking features: Concrete, Driveway, No Garage
Features
- Levels: One
- Stories: 1
- Patio & porch: Front Porch, Patio, Covered
- Exterior features: Lighting
- Pool features: None
- Fencing: Back Yard,Privacy,Wood
Lot
- Size: 2,395 Square Feet
Details
- Parcel number: 0067850B000440000
Construction
Type & style
- Home type: SingleFamily
- Architectural style: Traditional,Detached
- Property subtype: Single Family Residence
Materials
- Brick
- Foundation: Slab
- Roof: Shingle
Condition
- Year built: 1983
Utilities & green energy
- Sewer: Public Sewer
- Water: Public
- Utilities for property: Electricity Available, Sewer Available, Water Available, Cable Available
Community & HOA
Community
- Security: Carbon Monoxide Detector(s), Smoke Detector(s)
- Subdivision: Park 02 Indenpenence
HOA
- Has HOA: No
Location
- Region: Dallas
Financial & listing details
- Price per square foot: $176/sqft
- Tax assessed value: $199,420
- Annual tax amount: $4,441
- Date on market: 9/23/2026
- Cumulative days on market: 10 days
- Listing terms: Cash,Conventional,FHA,VA Loan
Estimated market value
$233,100
$221,000 - $245,000
$1,820/mo
Price history
| Date | Event | Price |
|---|---|---|
| 9/23/2026 | Listed for sale | $240,000+166.7%$176/sqft |
Source: NTREIS #21394518 Report a problem | ||
| 8/3/2026 | Sold | -- |
Source: NTREIS #21306721 Report a problem | ||
| 7/8/2026 | Pending sale | $89,990$66/sqft |
Source: NTREIS #21306721 Report a problem | ||
| 6/26/2026 | Contingent | $89,990$66/sqft |
Source: NTREIS #21306721 Report a problem | ||
| 6/24/2026 | Listed for sale | $89,990+200%$66/sqft |
Source: NTREIS #21306721 Report a problem | ||
| 6/28/2008 | Listing removed | $30,000$22/sqft |
Source: Coldwell Banker** #10972557 Report a problem | ||
| 3/30/2008 | Price change | $30,000-32%$22/sqft |
Source: Coldwell Banker** #10972557 Report a problem | ||
| 11/4/2007 | Listed for sale | $44,111$32/sqft |
Source: Coldwell Banker** #10972557 Report a problem | ||
Public tax history
| Year | Property taxes | Tax assessment |
|---|---|---|
| 2025 | $4,251 +19.6% | $199,420 |
| 2024 | $3,556 +16.9% | $199,420 +50.4% |
| 2023 | $3,042 -8.6% | $132,570 |
| 2022 | $3,328 +20.8% | $132,570 +27% |
| 2021 | $2,754 -2.8% | $104,400 |
| 2020 | $2,832 +27.9% | $104,400 +28.9% |
| 2019 | $2,214 -3.9% | $80,980 |
| 2018 | $2,304 +68.1% | $80,980 +60.6% |
| 2017 | $1,371 0% | $50,420 |
| 2016 | $1,371 +100.6% | $50,420 +75.2% |
| 2015 | $684 | $28,780 +15.5% |
| 2014 | $684 | $24,920 |
| 2013 | -- | -- |
| 2012 | -- | -- |
| 2011 | -- | -- |
| 2010 | -- | -- |
| 2009 | -- | -- |
| 2008 | -- | -- |
| 2007 | -- | -- |
| 2005 | -- | -- |
| 2004 | -- | -- |
| 2003 | -- | -- |
| 2002 | -- | -- |
| 2001 | -- | -- |
Find assessor info on the county website
Monthly payment
Est. payment
Payment breakdown
Explore the cost of this home by adjusting the details. Changes won't be saved.Climate risks
Neighborhood: 75227
Nearby schools
Schools provided by the listing agent
- Elementary: Adamsjohnq
- Middle: Ann Richards
- High: Adams
- District: Dallas ISD
Source: NTREIS. This data may not be complete. We recommend contacting the local school district to confirm school assignments for this home.
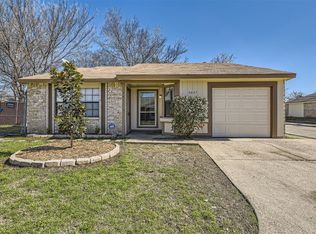

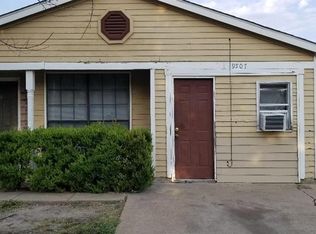
Similar homes
- $197,5003 bd2 ba1.1k sqft2934 Kirven Dr, Dallas, TX 75227For Sale
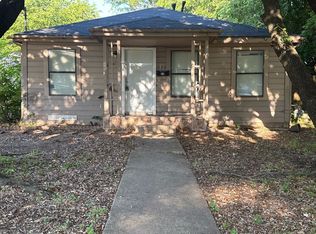 MLS ID #21276518, Robert Salmons. NTREIS
 - $209,0003 bd2 ba1.5k sqft2330 John McCoy Dr, Dallas, TX 75227For Sale
 MLS ID #21269997, Katy Hubener. NTREIS
 - $299,0003 bd3 ba1.5k sqft2324 Prichard Ln, Dallas, TX 75227For Sale
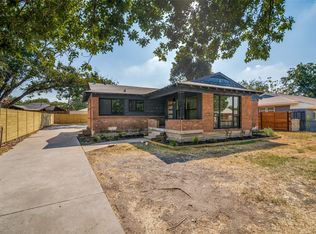 MLS ID #21392276, JoJo Garcia. NTREIS
 - $--4 bd2 ba1.6k sqft7015 Atha Dr, Dallas, TX 75217Auction
 Auction.com 2
