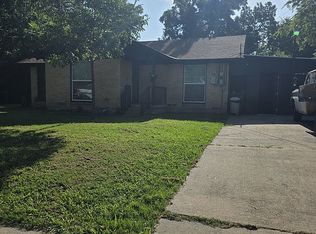
Amazing opportunity! Recently updated with renovated bathrooms, new kitchen flooring, fresh paint, a new fence, updated plumbing. A sewer line under the house, a brand-new water heater, and stunning hardwood floors. Go and show. Buyer and agent to verify all details. Owner finance available for qualified buyer.
For sale
Price cut: $10K (8/20)
$269,900
10932 Dunaway Dr, Dallas, TX 75228
4beds
1,495sqft
Single Family Residence
Built in 1955
8,189 Square Feet Lot
$262,200 Zestimate®
$181/sqft
$-- HOA
What's special
New fenceUpdated plumbingFresh paintBrand-new water heaterStunning hardwood floorsNew kitchen flooring
- 159 days
- 241
- 25
Zillow last checked:
Listing updated:
Listed by:
Juanita Couch 0392516 214-943-7110,
Couch Realty, Inc. 214-943-7110
Source: NTREIS,MLS#: 21264994
Facts & features
Interior
Bedrooms & bathrooms
- Bedrooms: 4
- Bathrooms: 2
- Full bathrooms: 2
Primary bedroom
- Level: First
- Dimensions: 12 x 10
Bedroom
- Level: First
- Dimensions: 11 x 10
Bedroom
- Level: First
- Dimensions: 11 x 11
Bedroom
- Level: First
- Dimensions: 11 x 11
Dining room
- Level: First
- Dimensions: 8 x 6
Kitchen
- Level: First
- Dimensions: 12 x 8
Living room
- Level: First
- Dimensions: 16 x 19
Heating
- Central
Cooling
- Central Air
Appliances
- Included: Electric Water Heater, Gas Range
- Laundry: Washer Hookup, Electric Dryer Hookup
Features
- Decorative/Designer Lighting Fixtures
- Flooring: Carpet, Ceramic Tile, Wood
- Has basement: No
- Has fireplace: No
Interior area
- Total interior livable area: 1,495 sqft
Video & virtual tour
Property
Parking
- Parking features: Driveway
Features
- Levels: One
- Stories: 1
- Pool features: None
Lot
- Size: 8,189 Square Feet
Details
- Parcel number: 00000734923000000
Construction
Type & style
- Home type: SingleFamily
- Architectural style: Traditional,Detached
- Property subtype: Single Family Residence
Materials
- Brick
- Foundation: Pillar/Post/Pier
- Roof: Composition
Condition
- Year built: 1955
Utilities & green energy
- Sewer: Public Sewer
- Water: Public
- Utilities for property: Sewer Available, Water Available
Community & HOA
Community
- Subdivision: Country Club Park 03
HOA
- Has HOA: No
Location
- Region: Dallas
Financial & listing details
- Price per square foot: $181/sqft
- Tax assessed value: $249,040
- Annual tax amount: $5,545
- Date on market: 5/8/2026
- Cumulative days on market: 160 days
Estimated market value
$262,200
$249,000 - $275,000
$3,083/mo
Price history
| Date | Event | Price |
|---|---|---|
| 8/20/2026 | Price change | $269,900-3.6%$181/sqft |
Source: NTREIS #21264994 Report a problem | ||
| 7/23/2026 | Price change | $279,900-3.4%$187/sqft |
Source: NTREIS #21264994 Report a problem | ||
| 7/16/2026 | Price change | $289,900-3.3%$194/sqft |
Source: NTREIS #21264994 Report a problem | ||
| 5/8/2026 | Listed for sale | $299,900$201/sqft |
Source: NTREIS #21264994 Report a problem | ||
| 3/5/2026 | Sold | -- |
Source: Public Record Report a problem | ||
Public tax history
| Year | Property taxes | Tax assessment |
|---|---|---|
| 2025 | $5,545 -0.4% | $249,040 |
| 2024 | $5,566 +8.5% | $249,040 +11.4% |
| 2023 | $5,131 +552% | $223,600 |
| 2022 | $787 +36.3% | $223,600 +46.3% |
| 2021 | $578 +6.6% | $152,880 |
| 2020 | $542 -75.8% | $152,880 +8.4% |
| 2019 | $2,238 +7.6% | $141,080 +11.7% |
| 2018 | $2,079 +16.4% | $126,320 +25.3% |
| 2017 | $1,787 +12% | $100,790 +21.2% |
| 2016 | $1,595 +0.1% | $83,160 +8.1% |
| 2015 | $1,594 | $76,910 |
| 2014 | $1,594 | $76,910 |
| 2013 | -- | -- |
| 2012 | -- | -- |
| 2011 | -- | -- |
| 2010 | -- | -- |
| 2009 | -- | -- |
| 2008 | -- | -- |
| 2007 | -- | -- |
| 2005 | -- | -- |
| 2004 | -- | -- |
| 2003 | -- | -- |
| 2002 | -- | -- |
| 2001 | -- | -- |
Find assessor info on the county website
Monthly payment
Est. payment
Payment breakdown
Explore the cost of this home by adjusting the details. Changes won't be saved.Climate risks
Neighborhood: 75228
Nearby schools
Schools provided by the listing agent
- Elementary: Gill
- Middle: Gaston
- High: Adams
- District: Dallas ISD
Source: NTREIS. This data may not be complete. We recommend contacting the local school district to confirm school assignments for this home.

Similar homes
- $250,0004 bd2 ba1.3k sqft10870 Cassandra Way, Dallas, TX 75228For Sale
 MLS ID #21385271, Lori Ward. NTREIS
 - $290,0003 bd2 ba1.2k sqft10135 San Juan Ave, Dallas, TX 75228For Sale
 MLS ID #21347151, Dan Willems. NTREIS
 - $299,0004 bd2 ba2k sqft10350 Desdemona Dr, Dallas, TX 75228For Sale
 MLS ID #21388292, Frank Wang. NTREIS
 - $250,0004 bd2 ba1.6k sqft2526 Pleasant Dr, Dallas, TX 75227For Sale By Owner