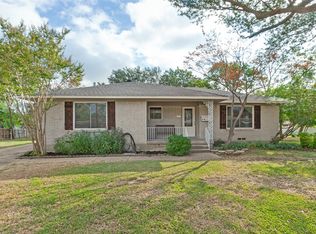
HUGE PRICE REDUCTION and PRICED TO SELL with your personal updates in mind! This spacious home offers a flexible floor plan, generous living areas, and wonderful potential to make it your own. The inviting den just off the kitchen features vaulted ceilings, a brick fireplace with raised hearth, built-ins, and a wet bar—creating a warm and welcoming space for everyday living and entertaining. An arched entry from the foyer opens to the formal living room, while the versatile four-bedroom floor plan offers the flexibility to use one bedroom as a private study or home office. The spacious primary suite is a true retreat with its own private sitting area—perfect for relaxing, reading, or creating a quiet workspace. Thoughtfully priced to allow for your personal upgrades and finishing touches, this home presents an exceptional opportunity to add your own style and value. With its flexible layout, distinctive architectural details, and spacious rooms, the possibilities are endless. Bring your vision and make this one your own!
For sale
Price cut: $15.3K (10/9)
$289,750
1421 Guildford St, Garland, TX 75044
4beds
2,037sqft
Single Family Residence
Built in 1979
0.34 Acres Lot
$277,400 Zestimate®
$142/sqft
$-- HOA
What's special
Flexible floor planVersatile four-bedroom floor planWet barVaulted ceilingsSpacious roomsDistinctive architectural detailsSpacious primary suite
- 46 days
- 498
- 17
Zillow last checked:
Listing updated:
Listed by:
Kelly Anne Porter 0306627 214-503-9020,
Metroplex R.E.Services 214-503-9020
Source: NTREIS,MLS#: 21374431
Facts & features
Interior
Bedrooms & bathrooms
- Bedrooms: 4
- Bathrooms: 2
- Full bathrooms: 2
Primary bedroom
- Features: En Suite Bathroom, Sitting Area in Primary
- Level: First
- Dimensions: 1 x 1
Bedroom
- Level: First
- Dimensions: 1 x 1
Bedroom
- Level: First
- Dimensions: 1 x 1
Bedroom
- Level: First
- Dimensions: 1 x 1
Breakfast room nook
- Level: First
- Dimensions: 1 x 1
Den
- Features: Built-in Features, Fireplace
- Level: First
- Dimensions: 1 x 1
Dining room
- Level: First
- Dimensions: 1 x 1
Kitchen
- Features: Pantry, Tile Counters
- Level: First
- Dimensions: 1 x 1
Living room
- Level: First
- Dimensions: 1 x 1
Heating
- Central, Natural Gas
Cooling
- Central Air, Ceiling Fan(s), Electric
Appliances
- Included: Dishwasher, Gas Range, Gas Water Heater, Microwave
Features
- Built-in Features, Pantry, Tile Counters, Cable TV, Vaulted Ceiling(s)
- Flooring: Ceramic Tile, Wood
- Has basement: No
- Number of fireplaces: 1
- Fireplace features: Den, Gas Starter, Masonry, Raised Hearth, Wood Burning
Interior area
- Total interior livable area: 2,037 sqft
Video & virtual tour
Property
Parking
- Total spaces: 2
- Parking features: Additional Parking
- Attached garage spaces: 2
Features
- Levels: One
- Stories: 1
- Patio & porch: Covered
- Pool features: None
- Fencing: Chain Link
Lot
- Size: 0.34 Acres
- Features: Interior Lot, Subdivision, Sprinkler System
Details
- Parcel number: 26415700080060000
Construction
Type & style
- Home type: SingleFamily
- Architectural style: Ranch,Detached
- Property subtype: Single Family Residence
Materials
- Brick
- Foundation: Slab
- Roof: Composition
Condition
- Resale
- Year built: 1979
Utilities & green energy
- Sewer: Public Sewer
- Water: Public
- Utilities for property: Sewer Available, Water Available, Cable Available
Community & HOA
Community
- Subdivision: North Star West Estates
HOA
- Has HOA: No
Location
- Region: Garland
Financial & listing details
- Price per square foot: $142/sqft
- Tax assessed value: $359,870
- Annual tax amount: $8,618
- Date on market: 9/9/2026
- Cumulative days on market: 47 days
Estimated market value
$277,400
$264,000 - $291,000
$2,392/mo
Price history
| Date | Event | Price |
|---|---|---|
| 10/9/2026 | Price change | $289,750-5%$142/sqft |
Source: NTREIS #21374431 Report a problem | ||
| 9/9/2026 | Listed for sale | $305,000$150/sqft |
Source: NTREIS #21374431 Report a problem | ||
Public tax history
| Year | Property taxes | Tax assessment |
|---|---|---|
| 2025 | $638 +14.3% | $359,870 |
| 2024 | $558 +11.2% | $359,870 +13.1% |
| 2023 | $502 -12% | $318,210 |
| 2022 | $570 +6.2% | $318,210 +20.7% |
| 2021 | $537 +11.1% | $263,560 +21.6% |
| 2020 | $483 +13.7% | $216,730 +11.6% |
| 2019 | $425 +10.9% | $194,170 |
| 2018 | $383 -79.3% | $194,170 +8.6% |
| 2017 | $1,851 +6.8% | $178,760 +13.2% |
| 2016 | $1,733 +8.5% | $157,900 +15.2% |
| 2015 | $1,597 | $137,050 +15.5% |
| 2014 | $1,597 | $118,690 |
| 2013 | -- | -- |
| 2012 | -- | -- |
| 2011 | -- | -- |
| 2010 | -- | -- |
| 2009 | -- | -- |
| 2008 | -- | -- |
| 2007 | -- | -- |
| 2005 | -- | -- |
| 2004 | -- | -- |
| 2003 | -- | -- |
| 2002 | -- | -- |
| 2001 | -- | -- |
Find assessor info on the county website
Monthly payment
Est. payment
Payment breakdown
Explore the cost of this home by adjusting the details. Changes won't be saved.Climate risks
Neighborhood: North Star West
Nearby schools
Schools provided by the listing agent
- District: Garland ISD
Source: NTREIS. This data may not be complete. We recommend contacting the local school district to confirm school assignments for this home.

Similar homes
- $304,5004 bd2 ba1.7k sqft210 W Apollo Rd, Garland, TX 75040For Sale
 MLS ID #21376497, Vinhthuy Nguyen. NTREIS
 - $307,0003 bd2 ba1.6k sqft1116 Atlanta Cir, Garland, TX 75041For Sale
 MLS ID #21418109, Robert Blackman. NTREIS
 - $330,0004 bd2 ba2.1k sqft1334 Paris Dr, Garland, TX 75040For Sale
 MLS ID #21300793, Brian Miller. NTREIS
 - $285,0003 bd2 ba1.2k sqft1410 Bowie St, Garland, TX 75042For Sale
 MLS ID #21184286, Mizael Valles. NTREIS
