Situated in an established Garland neighborhood, this property delivers the combination of layout, location, and usability buyers are actively targeting. The floor plan is designed for everyday function with clearly defined living spaces that still feel connected—ideal for both daily living and hosting.
Natural light fills the main areas, creating a bright, open feel throughout. The kitchen is positioned for efficiency and interaction, supporting both routine use and entertaining. Bedroom layout offers flexibility for privacy, work-from-home needs, or multi-use space.
The backyard provides usable outdoor space with potential to tailor to your needs—whether relaxing or gathering.
Convenient access to major highways, shopping, and dining adds to the overall value, making this a strong opportunity for buyers focused on location, livability, and long-term upside.
For sale
$250,000
925 Shorecrest Dr, Garland, TX 75040
3beds
1,324sqft
Single Family Residence
Built in 1969
7,627 Square Feet Lot
$242,900 Zestimate®
$189/sqft
$-- HOA
What's special
Bright open feel throughoutClearly defined living spaces
- 109 days |
- 321 |
- 9 |
Zillow last checked:
Listing updated:
Listed by:
David Russell 0558492 214-924-9966,
eXp Realty LLC 888-519-7431
Source: NTREIS,MLS#: 21223567
Facts & features
Interior
Bedrooms & bathrooms
- Bedrooms: 3
- Bathrooms: 3
- Full bathrooms: 2
- 1/2 bathrooms: 1
Primary bedroom
- Features: Walk-In Closet(s)
- Level: First
- Dimensions: 13 x 19
Bedroom
- Features: Walk-In Closet(s)
- Level: First
- Dimensions: 10 x 9
Bedroom
- Features: Walk-In Closet(s)
- Level: First
- Dimensions: 12 x 10
Breakfast room nook
- Level: First
- Dimensions: 7 x 8
Kitchen
- Features: Built-in Features, Pantry
- Level: First
- Dimensions: 17 x 8
Living room
- Level: First
- Dimensions: 15 x 13
Heating
- Central, Electric
Cooling
- Central Air, Electric
Appliances
- Included: Disposal
Features
- Central Vacuum, Other, Cable TV
- Flooring: Laminate
- Has basement: No
- Has fireplace: No
Interior area
- Total interior livable area: 1,324 sqft
Property
Parking
- Parking features: Converted Garage
Features
- Levels: One
- Stories: 1
- Pool features: None
Lot
- Size: 7,627 Square Feet
Details
- Parcel number: 26527500180260000
Construction
Type & style
- Home type: SingleFamily
- Architectural style: Traditional,Detached
- Property subtype: Single Family Residence
Materials
- Brick
- Foundation: Slab
- Roof: Composition
Condition
- Year built: 1969
Utilities & green energy
- Sewer: Public Sewer
- Water: Public
- Utilities for property: Natural Gas Available, Sewer Available, Separate Meters, Water Available, Cable Available
Community & HOA
Community
- Features: Sidewalks
- Security: Other
- Subdivision: Shorehaven 07
HOA
- Has HOA: No
Location
- Region: Garland
Financial & listing details
- Price per square foot: $189/sqft
- Tax assessed value: $249,930
- Annual tax amount: $1,335
- Date on market: 4/3/2026
- Cumulative days on market: 96 days
- Listing terms: Cash,Conventional,FHA,VA Loan
Estimated market value
$242,900
$231,000 - $255,000
$1,889/mo
Price history
| Date | Event | Price |
|---|---|---|
| 4/3/2026 | Listed for sale | $250,000+67.8%$189/sqft |
Source: NTREIS #21223567 Report a problem | ||
| 12/4/2020 | Sold | -- |
Source: Agent Provided Report a problem | ||
| 11/5/2020 | Pending sale | $149,000$113/sqft |
Source: 190 - Richardson Office #14453340 Report a problem | ||
| 10/21/2020 | Listed for sale | $149,000$113/sqft |
Source: Ebby Halliday, REALTORS #14453340 Report a problem | ||
| 5/27/2017 | Listing removed | $1,200$1/sqft |
Source: Owner Report a problem | ||
| 5/19/2017 | Listed for rent | $1,200$1/sqft |
Source: Owner Report a problem | ||
Public tax history
| Year | Property taxes | Tax assessment |
|---|---|---|
| 2025 | $1,335 +0.2% | $249,930 |
| 2024 | $1,332 +8.8% | $249,930 +11.3% |
| 2023 | $1,225 -5.9% | $224,600 |
| 2022 | $1,302 +32.4% | $224,600 +40.8% |
| 2021 | $983 +9.4% | $159,530 +13.6% |
| 2020 | $899 +8.1% | $140,460 +9.2% |
| 2019 | $831 -1.5% | $128,590 |
| 2018 | $844 -71.2% | $128,590 +23.6% |
| 2017 | $2,936 +0.1% | $104,060 |
| 2016 | $2,934 +99.7% | $104,060 +85.7% |
| 2015 | $1,469 | $56,030 |
| 2014 | $1,469 | $56,030 |
| 2013 | -- | -- |
| 2012 | -- | -- |
| 2011 | -- | -- |
| 2010 | -- | -- |
| 2009 | -- | -- |
| 2008 | -- | -- |
| 2007 | -- | -- |
| 2005 | -- | -- |
| 2004 | -- | -- |
| 2003 | -- | -- |
| 2002 | -- | -- |
| 2001 | -- | -- |
Find assessor info on the county website
Monthly payment
Est. payment
Payment breakdown
Explore the cost of this home by adjusting the details. Changes won't be saved.Climate risks
Neighborhood: 75040
Nearby schools
GreatSchools rating
- 8/10Shorehaven Elementary SchoolGrades: PK-5Distance: 0.2 mi
- 5/10Sellers Middle SchoolGrades: 6-8Distance: 0.3 mi
- 5/10Garland High SchoolGrades: 9-12Distance: 1.3 mi
Schools provided by the listing agent
- District: Garland ISD
Source: NTREIS. This data may not be complete. We recommend contacting the local school district to confirm school assignments for this home.
- $196,1002 bd1 ba1.3k sqft406 Shorecrest Dr, Garland, TX 75040Off Market
- $203,9002 bd3 ba1k sqft405 Shorecrest Dr, Garland, TX 75040Off Market
- $185,1002 bd1 ba1.2k sqft402 Shorecrest Dr, Garland, TX 75040Off Market
- $190,3002 bd1 ba1k sqft401 Shorecrest Dr, Garland, TX 75040Off Market
- $191,1003 bd2 ba882 sqft501 Greencove Dr, Garland, TX 75040Off Market
- $199,2002 bd1 ba1k sqft410 Shorecrest Dr, Garland, TX 75040Off Market
- $217,5003 bd1 ba1.2k sqft505 Greencove Dr, Garland, TX 75040Off Market
- $212,3003 bd1 ba1.2k sqft701 Tearose Dr, Garland, TX 75040Off Market
A local agent can set up tours, give advice and negotiate with sellers.
A local lender can help you make sure your offer is ready when you are.
Similar homes
- $242,0002 bd2 ba1.3k sqft2224 Limestone Ln, Garland, TX 75040For Sale
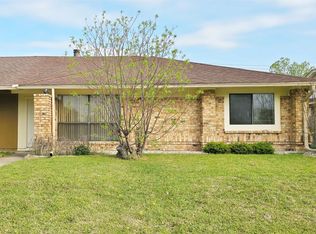 MLS ID #21221800, Phuong Thai. NTREIS
 - $250,0003 bd2 ba1k sqft409 W Vista Dr, Garland, TX 75041For Sale
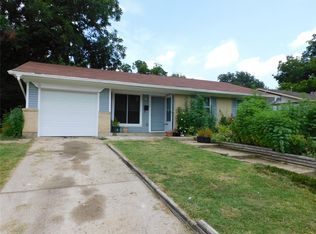 MLS ID #21223563, David Russell. NTREIS
 - $290,0003 bd2 ba1.5k sqft1106 Intervale Dr, Garland, TX 75043For Sale
 MLS ID #21330765, Daniel Cline. NTREIS
 - $270,0003 bd2 ba1.6k sqft402 Duke St, Garland, TX 75043For Sale
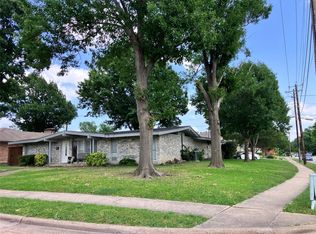 MLS ID #21046952, Manuel Chavez. NTREIS
 - $270,0003 bd2 ba1.2k sqft1305 Glenville Dr, Garland, TX 75042For SaleMLS ID #21298236, Terrie McGuyer. NTREIS
- $199,9004 bd3 ba1.7k sqft1722 Twin Court Pl, Garland, TX 75044For SaleMLS ID #21098827, Patrick Abell. NTREIS
- $199,9993 bd1 ba1.2k sqft1449 Nash St, Garland, TX 75042For SaleMLS ID #21169248, Jesse Manning. NTREIS
- $328,5004 bd2 ba1.7k sqft210 W Apollo Rd, Garland, TX 75040For SaleMLS ID #21148723, Vinhthuy Nguyen. NTREIS
- $305,0003 bd2 ba1.2k sqft4518 Hanover Dr, Garland, TX 75042For SaleMLS ID #21330397, Jessica Garza. NTREIS
- $269,5003 bd3 ba1.6k sqft6306 Los Altos Dr, Mesquite, TX 75150For SaleMLS ID #21305969, Maria Brueckner. NTREIS
- $189,0002 bd1 ba720 sqft129 E Wanda Dr, Garland, TX 75040For SaleMLS ID #20952683, William Butler. NTREIS
- $189,0002 bd1 ba712 sqft133 E Wanda Dr, Garland, TX 75040For SaleMLS ID #20952704, William Butler. NTREIS
- $223,0002 bd2 ba1.2k sqft4426 Wind River Ln, Garland, TX 75042For SaleMLS ID #21327805, Cheryl Smith. NTREIS
- $299,9003 bd2 ba1.9k sqft4410 Bucknell Dr, Garland, TX 75042For SaleMLS ID #21262499, Andrea Chavarria. NTREIS
- $240,0003 bd1 ba1.1k sqft1300 Meadowcrest Dr, Plano, TX 75075For SaleMLS ID #21326663, Marcella Richardson. NTREIS
- $230,0004 bd2 ba1.2k sqft3429 Moon Dr, Mesquite, TX 75150For SaleMLS ID #21230340, Jose Lopez. NTREIS
- $229,9953 bd2 ba1.1k sqft2216 Motley Dr, Mesquite, TX 75150For SaleMLS ID #21250654, Connie Butler. NTREIS
- $350,0003 bd2 ba1.2k sqft1410 Bowie St, Garland, TX 75042For SaleMLS ID #21184286, Mizael Valles. NTREIS
- $264,5003 bd2 ba1.6k sqft741 Windsor Ct, Lavon, TX 75166For SaleMLS ID #21337018, Patrick O'Reilly. NTREIS
- $235,4003 bd2 ba1.6k sqft5021 Buttonwood Ln, Garland, TX 75043For SaleMLS ID #20969762, Marcus Nelson. NTREIS
