NO SHOWINGS UNTIL AFTER COURT DATE. SHOWINGS WILL BE ALLOWED IN BROKERBAY WHEN AVAILABLE.
This quaint townhome is ready for your personal updates. Walking in you are met with a well appointed eat in kitchen. A large living area with fireplace is perfect for all of your needs. The first floor ensuite primary is spacious and separated from the three upstairs secondary bedrooms. The first floor features a powder bath that is adjacent to the laundry area. This home also boasts one of the largest lots on the street due to its location on the interior corner. This home does need some repairs such as roofing and 2 HVAC compressors. It has been priced according to needed repairs and updates and is a 100% AS-IS sale! It represents a great value in a charming neighborhood with excellent community amenities. Don't miss the opportunity to live in the close to many highly rated GISD schools and community destinations!
No wholesale, assignment or site unseen offers!
For sale
$199,900
1722 Twin Court Pl, Garland, TX 75044
4beds
1,738sqft
:
Get pre-qualified$1,863/mo
Single Family Residence
Built in 1984
4,051 Square Feet Lot
$-- Zestimate®
$115/sqft
$95/mo HOA
What's special
- 27 days |
- 3,662 |
- 236 |
Zillow last checked:
Listing updated:
Listed by:
Patrick Abell 0659633 469-371-9701,
United Real Estate 972-372-0590
Source: NTREIS,MLS#: 21098827
Facts & features
Interior
Bedrooms & bathrooms
- Bedrooms: 4
- Bathrooms: 3
- Full bathrooms: 2
- 1/2 bathrooms: 1
Primary bedroom
- Features: En Suite Bathroom
- Level: First
- Dimensions: 1 x 1
Living room
- Features: Fireplace
- Level: First
- Dimensions: 1 x 1
Heating
- Central, Electric
Cooling
- Central Air, Electric
Appliances
- Included: Dishwasher, Electric Range, Disposal
Features
- Double Vanity, Eat-in Kitchen, High Speed Internet, Cable TV, Vaulted Ceiling(s)
- Flooring: Carpet, Ceramic Tile, Laminate
- Has basement: No
- Number of fireplaces: 1
- Fireplace features: Pellet Stove
Interior area
- Total interior livable area: 1,738 sqft
Video & virtual tour
Property
Parking
- Total spaces: 2
- Parking features: Driveway
- Attached garage spaces: 2
Features
- Levels: Two
- Stories: 1
- Pool features: None, Community
- Fencing: Back Yard,Fenced,Wood
Lot
- Size: 4,051 Square Feet
- Features: Interior Lot, Irregular Lot
Details
- Parcel number: 26262500040070000
Construction
Type & style
- Home type: SingleFamily
- Architectural style: Ranch,Detached
- Property subtype: Single Family Residence
Materials
- Brick, Frame, Wood Siding
- Foundation: Slab
- Roof: Composition
Condition
- Year built: 1984
Utilities & green energy
- Sewer: Public Sewer
- Water: Public
- Utilities for property: Electricity Connected, Sewer Available, Separate Meters, Underground Utilities, Water Available, Cable Available
Community & HOA
Community
- Features: Clubhouse, Playground, Pool, Curbs
- Subdivision: Highgate
HOA
- Has HOA: Yes
- Services included: All Facilities
- HOA fee: $95 monthly
- HOA name: Sutton Place
- HOA phone: 469-600-5080
Location
- Region: Garland
Financial & listing details
- Price per square foot: $115/sqft
- Tax assessed value: $312,100
- Annual tax amount: $7,096
- Date on market: 6/29/2026
- Cumulative days on market: 130 days
- Listing terms: Cash
- Exclusions: Owners personal belongings.
Estimated market value
Not available
Estimated sales range
Not available
Not available
Price history
| Date | Event | Price |
|---|---|---|
| 6/29/2026 | Listed for sale | $199,900$115/sqft |
Source: NTREIS #21098827 Report a problem | ||
| 6/1/2026 | Listing removed | $199,900$115/sqft |
Source: NTREIS #21098827 Report a problem | ||
| 2/22/2026 | Pending sale | $199,900$115/sqft |
Source: NTREIS #21098827 Report a problem | ||
| 2/10/2026 | Contingent | $199,900$115/sqft |
Source: NTREIS #21098827 Report a problem | ||
| 1/13/2026 | Price change | $199,900-20%$115/sqft |
Source: NTREIS #21098827 Report a problem | ||
| 10/31/2025 | Listed for sale | $249,900$144/sqft |
Source: NTREIS #21098827 Report a problem | ||
Public tax history
| Year | Property taxes | Tax assessment |
|---|---|---|
| 2025 | $1,667 +0.2% | $312,100 |
| 2024 | $1,664 +4.4% | $312,100 +6.7% |
| 2023 | $1,594 -5.9% | $292,400 |
| 2022 | $1,695 +92.2% | $292,400 +30.4% |
| 2021 | $882 +6% | $224,290 |
| 2020 | $832 +8.8% | $224,290 |
| 2019 | $764 +8.3% | $224,290 +22.7% |
| 2018 | $706 -75.3% | $182,820 +49.7% |
| 2017 | $2,852 +4.3% | $122,140 |
| 2016 | $2,735 +25.5% | $122,140 +5.5% |
| 2015 | $2,180 | $115,780 +18.9% |
| 2014 | $2,180 | $97,350 |
| 2013 | -- | -- |
| 2012 | -- | -- |
| 2011 | -- | -- |
| 2010 | -- | -- |
| 2009 | -- | -- |
| 2008 | -- | -- |
| 2007 | -- | -- |
| 2005 | -- | -- |
| 2004 | -- | -- |
| 2003 | -- | -- |
| 2002 | -- | -- |
| 2001 | -- | -- |
Find assessor info on the county website
Monthly payment
Est. payment
Payment breakdown
Explore the cost of this home by adjusting the details. Changes won't be saved.Climate risks
Neighborhood: Sutton Place
Nearby schools
GreatSchools rating
- 8/10Spring Creek Elementary SchoolGrades: PK-5Distance: 0.5 mi
- 5/10Webb Middle SchoolGrades: 6-8Distance: 0.4 mi
- 7/10North Garland High SchoolGrades: 9-12Distance: 1.2 mi
Schools provided by the listing agent
- District: Garland ISD
Source: NTREIS. This data may not be complete. We recommend contacting the local school district to confirm school assignments for this home.
- $257,3002 bd3 ba1.4k sqft1720 Twin Court Pl, Garland, TX 75044Off Market
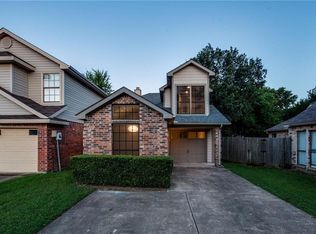
- $260,8003 bd2 ba1.4k sqft1718 Twin Court Pl, Garland, TX 75044Off Market
- $277,1004 bd2 ba1.6k sqft1802 Briar Creek Cir, Garland, TX 75044Off Market
- $343,1003 bd3 ba1.6k sqft1802 Twin Court Pl, Garland, TX 75044Off Market
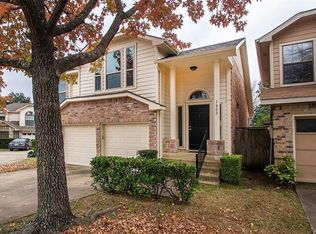
- $325,0003 bd2 ba1.7k sqft1719 Lakestone Ct, Garland, TX 75044Off Market
- $227,8002 bd1 ba1.4k sqft1716 Twin Court Pl, Garland, TX 75044Off Market
- $206,9004 bd2 ba1.4k sqft1804 Briar Creek Cir, Garland, TX 75044Off Market
- $262,6003 bd1 ba1.3k sqft1717 Lakestone Ct, Garland, TX 75044Off Market
A local agent can set up tours, give advice and negotiate with sellers.
Similar homes
- $235,0002 bd2 ba1k sqft2922 Canis Cir, Garland, TX 75044For Sale
 MLS ID #21327088, Elizabeth Hardwick. NTREIS
 - $202,0002 bd2 ba1k sqft2131 Trellis Pl #2131, Richardson, TX 75081For Sale
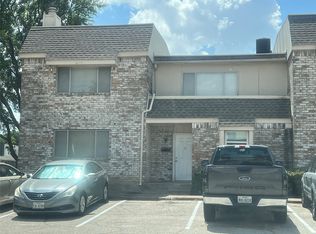 MLS ID #21328912, Anie Cross. NTREIS
 - $207,0003 bd2 ba1.3k sqft109 Brunswick Ln, Mesquite, TX 75149For Sale
 MLS ID #21340306, Liz Leiva. NTREIS
 - $175,0003 bd1 ba1k sqft833 Dent St, Garland, TX 75040For Sale
 MLS ID #21141435, Juan Rivera. NTREIS
 - $250,0003 bd3 ba1.3k sqft925 Shorecrest Dr, Garland, TX 75040For SaleMLS ID #21223567, David Russell. NTREIS
- $199,9992 bd2 ba1.2k sqft2640 Cypress Ave, Dallas, TX 75227For SaleMLS ID #21291995, William Sanders. NTREIS
- $223,0002 bd2 ba1.2k sqft4426 Wind River Ln, Garland, TX 75042For SaleMLS ID #21327805, Cheryl Smith. NTREIS
- $190,0003 bd2 ba1.3k sqft10375 Brockton Dr, Dallas, TX 75217For SaleMLS ID #21310258, Martha Macias-Alexander. NTREIS
- $250,0003 bd2 ba1k sqft409 W Vista Dr, Garland, TX 75041For SaleMLS ID #21223563, David Russell. NTREIS
- $270,0003 bd2 ba1.2k sqft1305 Glenville Dr, Garland, TX 75042For SaleMLS ID #21298236, Terrie McGuyer. NTREIS
- $286,0003 bd2 ba2.1k sqft400 Edgefield Dr, Garland, TX 75040For SaleMLS ID #21284327, Amy Ivey. NTREIS
- $250,0003 bd2 ba1.2k sqft2518 Newcastle Dr, Garland, TX 75041For SaleMLS ID #21244568, Shelby Buehler. NTREIS
- $199,9005 bd4 ba1.7k sqft522 Phillip St, Mesquite, TX 75149For SaleMLS ID #21180309, Victor Richetti. NTREIS
- $200,0003 bd2 ba1.1k sqft10464 Woodleaf Dr, Dallas, TX 75227For SaleMLS ID #21294091, Josue Esparza. NTREIS
- $260,0003 bd2 ba1.2k sqft2889 Beasley Dr, Garland, TX 75041For SaleMLS ID #21258943, Shaquata Jones. NTREIS
- $299,0003 bd2 ba1.3k sqft608 Terrace Dr, Richardson, TX 75081For SaleMLS ID #21335743, Ashley Hardcastle. NTREIS
- $195,0003 bd1 ba1k sqft11002 Castolon Dr, Dallas, TX 75228For SaleMLS ID #21194845, Hannah Wallace. NTREIS
- $184,0002 bd2 ba886 sqft13219 Emily Rd #4104, Dallas, TX 75240For SaleMLS ID #21257953, Kalisha Reed. NTREIS
- $197,0003 bd2 ba1.2k sqft301 Dogwood Ave, Princeton, TX 75407For SaleMLS ID #21327246, Lori Ward. NTREIS
- $199,0002 bd2 ba1.1k sqft740 Versailles St, Mesquite, TX 75149For SaleMLS ID #21309252, Michelle Goodson. NTREIS
