Don't miss this opportunity! Price reduced $20,000 from original list price! SELLER is offering $5,000 in CONCESSIONS.
Effortless Living in a Cozy Half Duplex. Discover a perfect haven in the heart of Mesquite with this beautifully updated 2-bedroom, 2-bathroom home. This residence combines the allure of modern conveniences with the timeless appeal of classic design, offering a cozy and stylish retreat.
Step inside to an inviting living space that showcases updates throughout. The open-concept layout seamlessly connects the living and dining areas, providing a great flow for both daily living and entertaining. At its heart is a modern kitchen, boasting sleek countertops, premium stainless steel appliances, and ample cabinetry, designed to inspire your culinary creativity.Retreat to either bedroom, where tranquility and comfort await. Each includes a well-appointed en-suite bathroom with modern fixtures.
While there is no enclosed garage, a sheltered two-car carport offers convenient protection for your vehicles against the elements. Enjoy the proximity to local parks, shopping, dining, and schools, making it an ideal setting for a vibrant lifestyle.The exterior is characterized by its classic brick facade, requires minimal upkeep, allowing you more time to relish the vibrant community of Mesquite.
Step into a home that simplifies life in style, providing an unbeatable combination of functionality and charm. Experience the simplicity of modern living in this delightful property, ready to meet all your needs whether you're looking for your first home, downsizing, or looking for an investment property.
Updates include: Carpet Aug 2026, Roof Oct 2025, Outside AC and Duct Work Nov 2024, French Doors 2023, Fresh Paint 2023 & 2026.
Refrigerator Conveys
Pending
Price cut: $6.9K (9/28)
$183,000
740 Versailles St, Mesquite, TX 75149
2beds
1,125sqft
Duplex, Single Family Residence
Built in 1985
3,267 Square Feet Lot
$178,600 Zestimate®
$163/sqft
$-- HOA
What's special
Modern fixturesInviting living spaceModern kitchenSleek countertopsPremium stainless steel appliancesWell-appointed en-suite bathroomRefrigerator conveys
- 119 days
- 479
- 31
Zillow last checked:
Listing updated:
Listed by:
Michelle Goodson 0483193 214-236-1132,
Coldwell Banker Apex, REALTORS 972-564-1001
Source: NTREIS,MLS#: 21309252
Facts & features
Interior
Bedrooms & bathrooms
- Bedrooms: 2
- Bathrooms: 2
- Full bathrooms: 2
Primary bedroom
- Features: Ceiling Fan(s), En Suite Bathroom
- Level: First
- Dimensions: 14 x 13
Bedroom
- Features: Ceiling Fan(s), En Suite Bathroom
- Level: First
- Dimensions: 13 x 13
Dining room
- Features: Ceiling Fan(s)
- Level: First
- Dimensions: 12 x 9
Other
- Features: En Suite Bathroom
- Level: First
- Dimensions: 9 x 4
Other
- Features: En Suite Bathroom, Linen Closet
- Level: First
- Dimensions: 9 x 4
Kitchen
- Features: Breakfast Bar, Ceiling Fan(s), Galley Kitchen, Granite Counters
- Level: First
- Dimensions: 12 x 8
Living room
- Features: Ceiling Fan(s), Fireplace
- Level: First
- Dimensions: 12 x 14
Heating
- Electric, Fireplace(s)
Cooling
- Central Air, Ceiling Fan(s), Electric
Appliances
- Included: Dishwasher, Electric Range, Electric Water Heater, Disposal, Microwave
- Laundry: Electric Dryer Hookup, In Kitchen
Features
- High Speed Internet, Open Floorplan, Cable TV
- Flooring: Carpet, Luxury Vinyl Plank, Tile
- Windows: Window Coverings
- Has basement: No
- Number of fireplaces: 1
- Fireplace features: Electric, Insert
Interior area
- Total interior livable area: 1,125 sqft
Video & virtual tour
Property
Parking
- Total spaces: 2
- Parking features: Attached Carport, Alley Access
- Carport spaces: 2
Features
- Levels: One
- Stories: 1
- Patio & porch: Covered, Front Porch, Patio
- Exterior features: Rain Gutters
- Pool features: None
- Fencing: Back Yard,Chain Link,High Fence
Lot
- Size: 3,267 Square Feet
- Features: Interior Lot, Subdivision
Details
- Parcel number: 382265200C20A0000
- Other equipment: Irrigation Equipment
Construction
Type & style
- Home type: SingleFamily
- Architectural style: Traditional
- Property subtype: Duplex, Single Family Residence
- Attached to another structure: Yes
Materials
- Brick
- Foundation: Slab
- Roof: Composition
Condition
- Resale
- Year built: 1985
Utilities & green energy
- Sewer: Public Sewer
- Water: Public
- Utilities for property: Sewer Available, Separate Meters, Water Available, Cable Available
Community & HOA
Community
- Features: Curbs, Sidewalks
- Subdivision: Village East Sec B
HOA
- Has HOA: No
Location
- Region: Mesquite
Financial & listing details
- Price per square foot: $163/sqft
- Tax assessed value: $182,750
- Annual tax amount: $4,287
- Date on market: 6/23/2026
- Cumulative days on market: 113 days
- Listing terms: Cash,Conventional,FHA
Estimated market value
$178,600
$170,000 - $188,000
$1,502/mo
Price history
| Date | Event | Price |
|---|---|---|
| 10/12/2026 | Pending sale | $183,000$163/sqft |
Source: NTREIS #21309252 Report a problem | ||
| 10/6/2026 | Contingent | $183,000$163/sqft |
Source: NTREIS #21309252 Report a problem | ||
| 9/28/2026 | Price change | $183,000-3.6%$163/sqft |
Source: NTREIS #21309252 Report a problem | ||
| 9/11/2026 | Price change | $189,900-1.6%$169/sqft |
Source: NTREIS #21309252 Report a problem | ||
| 8/31/2026 | Price change | $193,000-3%$172/sqft |
Source: NTREIS #21309252 Report a problem | ||
| 6/30/2026 | Price change | $199,000-2%$177/sqft |
Source: NTREIS #21309252 Report a problem | ||
| 6/23/2026 | Listed for sale | $203,000$180/sqft |
Source: NTREIS #21309252 Report a problem | ||
Public tax history
| Year | Property taxes | Tax assessment |
|---|---|---|
| 2025 | $4,287 -3.4% | $182,750 -4.5% |
| 2024 | $4,438 +336.7% | $191,310 +2.6% |
| 2023 | $1,016 -5.9% | $186,380 |
| 2022 | $1,080 +21.1% | $186,380 +28.8% |
| 2021 | $892 +10.5% | $144,730 +14.7% |
| 2020 | $808 +7.1% | $126,230 +8.3% |
| 2019 | $754 +3% | $116,600 +4.6% |
| 2018 | $732 +588% | $111,460 +35.4% |
| 2017 | $106 +46.5% | $82,290 |
| 2016 | $73 -65.8% | $82,290 +41.2% |
| 2015 | $212 | $58,270 |
| 2014 | $212 | $58,270 |
| 2013 | -- | -- |
| 2012 | -- | -- |
| 2011 | -- | -- |
| 2010 | -- | -- |
| 2009 | -- | -- |
| 2008 | -- | -- |
| 2007 | -- | -- |
| 2005 | -- | -- |
| 2004 | -- | -- |
| 2003 | -- | -- |
| 2002 | -- | -- |
| 2001 | -- | -- |
Find assessor info on the county website
Monthly payment
Est. payment
Payment breakdown
Explore the cost of this home by adjusting the details. Changes won't be saved.Climate risks
Neighborhood: 75149
Nearby schools
Schools provided by the listing agent
- Elementary: Hanby
- Middle: Wilkinson
- High: Mesquite
- District: Mesquite ISD
Source: NTREIS. This data may not be complete. We recommend contacting the local school district to confirm school assignments for this home.

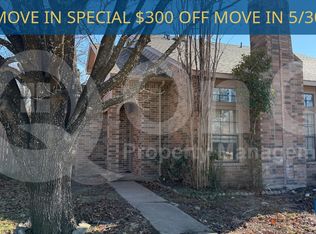

Similar homes
- $179,0003 bd2 ba926 sqft1125 Ridgeview St, Mesquite, TX 75149For Sale
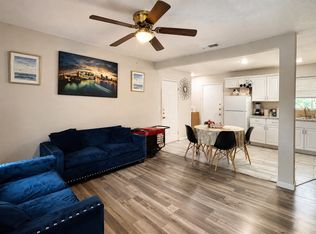 MLS ID #21388477, Bella Alvarado. NTREIS
 - $199,5003 bd2 ba1.1k sqft1707 Summit St, Mesquite, TX 75149For Sale
 MLS ID #21352636, Star Green. NTREIS
 - $197,5003 bd1 ba1.3k sqft1315 Athens Dr, Mesquite, TX 75149For Sale
 MLS ID #21306304, Sarah Montes. NTREIS
 - $250,0002 bd3 ba1.4k sqft1527 Hancock Dr, Mesquite, TX 75149For Sale
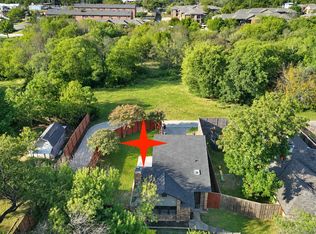 MLS ID #21403213, Anastasia Riley. NTREIS
