Step into the timeless charm of this beautifully landscaped frame home with metal siding! Boasting three bedrooms and two full baths, this residence is designed for both comfort and functionality. Lush landscaping surrounds the home, with mature trees & an impressive array of 30 vibrant crepe myrtles. Enjoy the color and fragrance of Italian & Carolina jasmine that lines the covered terrace, boxwood & TX mountain laurel bushes, cannas, roses, peonies, plum delight, hibiscus, columbine, yucca, clematis, lilies, & more—all thoughtfully arranged around a grassy backyard and cozy patio deck space. Inside, you'll find two living areas—one featuring a wood-burning stove that doubles as a cook top, perfect for cozy evenings or entertaining. Kitchen has an eat-in area, dishwasher, lots of wood cabinets & counter tops to cook with a window that overlooks the back. The primary suite impresses with two closets, a spacious en-suite with a shower stall, a vanity with a long counter top, spacious other bedrooms which all have ceiling fans. The large laundry room offers full-size connections with the dryer being gas, room for a freezer, & easy access from the huge covered storage area just outside the entry. The property features two versatile storage buildings: one fully equipped as a workshop, the other a storage with electric, plus, a three-sided covered area ideal for storing lumber, lawn tractors, or recreational equipment. Plus, an attached lawn or tool shed. A gravel & concrete drive leads to a wood privacy fence with double gates at both the front & back from the alley, providing secure access & ample space for fifth wheel or boat parking. Recent updates include new 2024 HVAC (interior & exterior heat pump) a 2024 gas water heater, ensuring year-round comfort. Additional highlights include metal gutters, original hardwood floors thru out, beautiful paneling, only two owners since it was built, school choice, & classic vintage appeal that adds character to every corner.
For sale
Price cut: $13K (6/19)
$286,000
400 Edgefield Dr, Garland, TX 75040
3beds
2,168sqft
Single Family Residence
Built in 1951
0.32 Acres Lot
$281,000 Zestimate®
$132/sqft
$-- HOA
What's special
Beautiful panelingCovered terraceMature treesMetal gutters
- 55 days |
- 405 |
- 21 |
Zillow last checked:
Listing updated:
Listed by:
Amy Ivey 0452408 903-450-5430,
CENTURY 21 Upchurch Real Estate 903-356-3116
Source: NTREIS,MLS#: 21284327
Facts & features
Interior
Bedrooms & bathrooms
- Bedrooms: 3
- Bathrooms: 2
- Full bathrooms: 2
Primary bedroom
- Features: Ceiling Fan(s), Double Vanity, Walk-In Closet(s)
- Level: First
- Dimensions: 21 x 11
Bedroom
- Features: Ceiling Fan(s)
- Level: First
- Dimensions: 14 x 11
Bedroom
- Features: Ceiling Fan(s), Walk-In Closet(s)
- Level: First
- Dimensions: 12 x 13
Dining room
- Level: First
- Dimensions: 8 x 11
Family room
- Features: Ceiling Fan(s)
- Level: First
- Dimensions: 20 x 16
Kitchen
- Features: Eat-in Kitchen, Solid Surface Counters
- Level: First
- Dimensions: 11 x 11
Living room
- Features: Fireplace
- Level: First
- Dimensions: 13 x 16
Heating
- Central, Natural Gas
Cooling
- Central Air, Ceiling Fan(s), Electric, Heat Pump
Appliances
- Included: Dishwasher, Gas Range, Vented Exhaust Fan
- Laundry: Washer Hookup, Dryer Hookup, GasDryer Hookup
Features
- Eat-in Kitchen, High Speed Internet, Paneling/Wainscoting, Walk-In Closet(s)
- Flooring: Vinyl, Wood
- Has basement: No
- Has fireplace: No
Interior area
- Total interior livable area: 2,168 sqft
Video & virtual tour
Property
Parking
- Parking features: Additional Parking, Boat, Concrete, Gravel, No Garage, On Site, Parking Pad, RV Access/Parking, On Street
Features
- Levels: One
- Stories: 1
- Patio & porch: Deck
- Exterior features: Rain Gutters, Storage
- Pool features: None
- Fencing: Privacy,Wood
Lot
- Size: 0.32 Acres
- Features: Back Yard, Interior Lot, Lawn, Landscaped, Level, Many Trees, Subdivision
- Residential vegetation: Pine
Details
- Additional structures: Shed(s), Storage, Workshop
- Parcel number: 26577500000500000
Construction
Type & style
- Home type: SingleFamily
- Architectural style: Traditional,Detached
- Property subtype: Single Family Residence
- Attached to another structure: Yes
Materials
- Metal Siding
- Foundation: Pillar/Post/Pier
- Roof: Composition
Condition
- Year built: 1951
Utilities & green energy
- Sewer: Public Sewer
- Water: Public
- Utilities for property: Natural Gas Available, Overhead Utilities, Sewer Available, Separate Meters, Water Available
Community & HOA
Community
- Subdivision: Southland Terrace
HOA
- Has HOA: No
Location
- Region: Garland
Financial & listing details
- Price per square foot: $132/sqft
- Tax assessed value: $301,770
- Annual tax amount: $7,227
- Date on market: 5/28/2026
- Cumulative days on market: 56 days
- Listing terms: Cash,Conventional
- Exclusions: Window Unit, some curtains including in primary, all rocks in yard, windmill, water purifier, some peony bulbs & yard cast iron pot.
Estimated market value
$281,000
$267,000 - $295,000
$2,370/mo
Price history
| Date | Event | Price |
|---|---|---|
| 6/19/2026 | Price change | $286,000-4.3%$132/sqft |
Source: NTREIS #21284327 Report a problem | ||
| 5/31/2026 | Price change | $299,000-9.4%$138/sqft |
Source: NTREIS #21284327 Report a problem | ||
| 5/28/2026 | Listed for sale | $329,900$152/sqft |
Source: NTREIS #21284327 Report a problem | ||
Public tax history
| Year | Property taxes | Tax assessment |
|---|---|---|
| 2025 | $248 +26.2% | $301,770 |
| 2024 | $197 +26.1% | $301,770 +12.2% |
| 2023 | $156 -30.6% | $268,920 |
| 2022 | $225 +13.7% | $268,920 +48.2% |
| 2021 | $198 +23.6% | $181,460 |
| 2020 | $160 +31.9% | $181,460 +29% |
| 2019 | $121 +28.5% | $140,640 |
| 2018 | $94 -78.7% | $140,640 +23.8% |
| 2017 | $443 +18.2% | $113,560 |
| 2016 | $374 +2.2% | $113,560 +24% |
| 2015 | $366 | $91,550 +18.8% |
| 2014 | $366 | $77,070 |
| 2013 | -- | -- |
| 2012 | -- | -- |
| 2011 | -- | -- |
| 2010 | -- | -- |
| 2009 | -- | -- |
| 2008 | -- | -- |
| 2007 | -- | -- |
| 2005 | -- | -- |
| 2004 | -- | -- |
| 2003 | -- | -- |
| 2002 | -- | -- |
| 2001 | -- | -- |
Find assessor info on the county website
Monthly payment
Est. payment
Payment breakdown
Explore the cost of this home by adjusting the details. Changes won't be saved.Climate risks
Neighborhood: 75040
Nearby schools
GreatSchools rating
- 6/10Daugherty Elementary SchoolGrades: K-5Distance: 0.7 mi
- 9/10Austin Academy For ExcellenceGrades: 6-8Distance: 1.3 mi
- 5/10Garland High SchoolGrades: 9-12Distance: 0.7 mi
Schools provided by the listing agent
- District: Garland ISD
Source: NTREIS. This data may not be complete. We recommend contacting the local school district to confirm school assignments for this home.
- $219,7003 bd2 ba1.1k sqft320 Edgefield Dr, Garland, TX 75040Off Market
- $258,5003 bd1 ba1.8k sqft408 Edgefield Dr, Garland, TX 75040Off Market
- $230,8004 bd2 ba1.3k sqft401 Fairview St, Garland, TX 75040Off Market
- $185,9002 bd1 ba842 sqft405 Fairview St, Garland, TX 75040Off Market
- $247,0003 bd2 ba1.1k sqft316 Edgefield Dr, Garland, TX 75040Off Market
- $278,8004 bd2 ba1.7k sqft321 Fairview St, Garland, TX 75040Off Market
- $270,7004 bd1 ba2k sqft409 Fairview St, Garland, TX 75040Off Market
- $218,6003 bd1 ba1.1k sqft321 Edgefield Dr, Garland, TX 75040Off Market
A local agent can set up tours, give advice and negotiate with sellers.
A local lender can help you make sure your offer is ready when you are.
Similar homes
- $290,0003 bd3 ba1.2k sqft920 Treasure Rd, Garland, TX 75041For Sale
 MLS ID #21330343, Jonathan Flores. NTREIS
 - $290,0003 bd2 ba1.5k sqft1106 Intervale Dr, Garland, TX 75043For Sale
 MLS ID #21330765, Daniel Cline. NTREIS
 - $310,0003 bd2 ba1.7k sqft610 Prescott Dr, Garland, TX 75041For Sale
 MLS ID #21280155, Linford Cox. NTREIS
 - $250,0003 bd3 ba1.3k sqft925 Shorecrest Dr, Garland, TX 75040For Sale
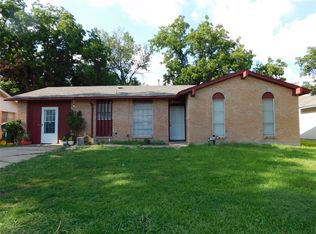 MLS ID #21223567, David Russell. NTREIS
 - $295,0003 bd2 ba1.3k sqft2522 Robin Ln, Garland, TX 75041For SaleMLS ID #21309798, Leonel Gonzalez. NTREIS
- $315,0003 bd3 ba2.4k sqft2806 Harpers Ferry Ln, Garland, TX 75043For SaleMLS ID #21309566, Mayra Gutierrez. NTREIS
- $305,0003 bd2 ba1.2k sqft4518 Hanover Dr, Garland, TX 75042For SaleMLS ID #21330397, Jessica Garza. NTREIS
- $270,0003 bd2 ba1.6k sqft402 Duke St, Garland, TX 75043For SaleMLS ID #21046952, Manuel Chavez. NTREIS
- $270,0003 bd2 ba1.2k sqft1305 Glenville Dr, Garland, TX 75042For SaleMLS ID #21298236, Terrie McGuyer. NTREIS
- $350,0004 bd3 ba2.7k sqft1257 Regal Dr, Garland, TX 75040For SaleMLS ID #21311241, Hassan Butt. NTREIS
- $295,0003 bd2 ba1.6k sqft4521 Oleander Trl, Mesquite, TX 75150For SaleMLS ID #21202214, Mariela Lovo Lovo Ol. NTREIS
- $298,0003 bd1 ba1.1k sqft3130 Hillglenn Rd, Dallas, TX 75228For Sale By Owner
- $379,9505 bd3 ba2.1k sqft110 RIDGEGATE DR, Garland, TX 75040For Sale
 MLS ID #1994730, Diana De La Torre TREC #474600, SuccaSa LLC. LERA MLS
 - $349,0004 bd2 ba2k sqft4001 Burning Tree Ln, Garland, TX 75042For SaleMLS ID #21283681, Syed Naqvi. NTREIS
- $274,9003 bd2 ba1.7k sqft5609 Kerry Ln, Garland, TX 75043For SaleMLS ID #21211679, Leslie Lopez. NTREIS
- $299,0004 bd2 ba2k sqft10350 Desdemona Dr, Dallas, TX 75228For SaleMLS ID #21281794, Frank Wang. NTREIS
- $269,5003 bd3 ba1.6k sqft6306 Los Altos Dr, Mesquite, TX 75150For SaleMLS ID #21305969, Maria Brueckner. NTREIS
- $199,0004 bd2 ba1.5k sqft354 Brookview Dr, Garland, TX 75043For SaleMLS ID #21325129, Victoria Carlisi. NTREIS
- $350,0003 bd2 ba1.2k sqft1410 Bowie St, Garland, TX 75042For SaleMLS ID #21184286, Mizael Valles. NTREIS
- $285,0002 bd2 ba1.4k sqft2520 Collingwood Dr, Farmers Branch, TX 75234For SaleMLS ID #21318439, Jayda Smith. NTREIS
