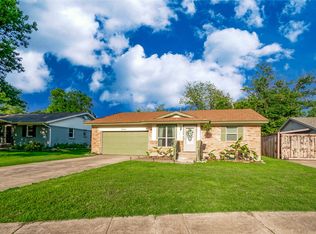
Welcome to 2889 Beasley Dr, a well-maintained 3-bedroom, 2-bath home situated on a large corner lot with convenient alley
access to the backyard. This home was thoughtfully updated in 2022, featuring plank vinyl flooring in the main living areas
and carpet in the bedrooms with a functional split layout. The kitchen includes granite countertops, a gas range, and
dishwasher, while the home also features fresh interior paint throughout. The exterior has been cleaned and painted, and a
30-year roof was installed, adding long-term value. With modern updates, a spacious lot, and a convenient Garland location
near shopping, dining, and major roadways, 2889 Beasley Dr offers comfort, functionality, and everyday convenience.
For sale
$260,000
2889 Beasley Dr, Garland, TX 75041
3beds
1,254sqft
:
Get pre-qualified$2,284/mo
Single Family Residence
Built in 1953
10,280 Square Feet Lot
$254,600 Zestimate®
$207/sqft
$-- HOA
What's special
Fresh interior paint throughoutSpacious lotCarpet in the bedroomsKitchen includes granite countertopsLarge corner lotGas rangeFunctional split layout
- 72 days |
- 101 |
- 1 |
Zillow last checked:
Listing updated:
Listed by:
Shaquata Jones 0804226 855-299-7653,
Mark Spain Real Estate 855-299-7653
Source: NTREIS,MLS#: 21258943
Facts & features
Interior
Bedrooms & bathrooms
- Bedrooms: 3
- Bathrooms: 2
- Full bathrooms: 2
Primary bedroom
- Features: Walk-In Closet(s)
- Level: First
- Dimensions: 0 x 0
Bedroom
- Features: Split Bedrooms
- Level: First
- Dimensions: 0 x 0
Bedroom
- Features: Split Bedrooms
- Level: First
- Dimensions: 0 x 0
Primary bathroom
- Features: Granite Counters, Linen Closet
- Level: First
- Dimensions: 0 x 0
Other
- Features: Linen Closet
- Level: First
- Dimensions: 0 x 0
Kitchen
- Features: Granite Counters, Pantry
- Level: First
- Dimensions: 0 x 0
Living room
- Level: First
- Dimensions: 0 x 0
Utility room
- Features: Closet
- Level: First
- Dimensions: 0 x 0
Heating
- Central
Cooling
- Central Air
Appliances
- Included: Dryer, Refrigerator, Washer
Features
- High Speed Internet, Kitchen Island, Open Floorplan, Cable TV, Walk-In Closet(s)
- Flooring: Luxury Vinyl Plank
- Has basement: No
- Has fireplace: No
Interior area
- Total interior livable area: 1,254 sqft
Video & virtual tour
Property
Parking
- Parking features: Driveway, On Street
Features
- Levels: One
- Stories: 1
- Pool features: None
Lot
- Size: 10,280 Square Feet
Details
- Parcel number: 26008500030220000
Construction
Type & style
- Home type: SingleFamily
- Architectural style: Detached
- Property subtype: Single Family Residence
Materials
- Foundation: Slab
- Roof: Composition
Condition
- Year built: 1953
Utilities & green energy
- Sewer: Public Sewer
- Water: Public
- Utilities for property: Electricity Available, Sewer Available, Water Available, Cable Available
Community & HOA
Community
- Subdivision: Almeta Gardens
HOA
- Has HOA: No
Location
- Region: Garland
Financial & listing details
- Price per square foot: $207/sqft
- Tax assessed value: $248,090
- Annual tax amount: $5,941
- Date on market: 5/15/2026
- Cumulative days on market: 73 days
- Listing terms: Cash,Conventional,FHA,VA Loan
Estimated market value
$254,600
$242,000 - $267,000
$1,917/mo
Price history
| Date | Event | Price |
|---|---|---|
| 5/15/2026 | Listed for sale | $260,000+4.4%$207/sqft |
Source: NTREIS #21258943 Report a problem | ||
| 5/26/2022 | Sold | -- |
Source: NTREIS #20016876 Report a problem | ||
| 5/1/2022 | Pending sale | $249,000$199/sqft |
Source: NTREIS #20016876 Report a problem | ||
| 4/23/2022 | Contingent | $249,000$199/sqft |
Source: NTREIS #20016876 Report a problem | ||
| 4/21/2022 | Listed for sale | $249,000$199/sqft |
Source: NTREIS #20016876 Report a problem | ||
| 3/31/2022 | Pending sale | $249,000$199/sqft |
Source: NTREIS #20016876 Report a problem | ||
| 3/27/2022 | Contingent | $249,000$199/sqft |
Source: NTREIS #20016876 Report a problem | ||
| 3/24/2022 | Listed for sale | $249,000$199/sqft |
Source: NTREIS #20016876 Report a problem | ||
| 3/6/2003 | Sold | -- |
Source: Public Record Report a problem | ||
Public tax history
| Year | Property taxes | Tax assessment |
|---|---|---|
| 2025 | $769 +10.2% | $248,090 |
| 2024 | $698 -14% | $248,090 +66.8% |
| 2023 | $811 -5.9% | $148,730 |
| 2022 | $862 +14.8% | $148,730 +22.1% |
| 2021 | $751 +2.7% | $121,780 +6.6% |
| 2020 | $731 +16.2% | $114,280 +17.4% |
| 2019 | $629 -1.5% | $97,340 |
| 2018 | $639 -71.6% | $97,340 +21.9% |
| 2017 | $2,252 +46.7% | $79,830 +46.6% |
| 2016 | $1,535 +14.7% | $54,440 |
| 2015 | $1,338 | $54,440 +6.6% |
| 2014 | $1,338 | $51,050 |
| 2013 | -- | -- |
| 2012 | -- | -- |
| 2011 | -- | -- |
| 2010 | -- | -- |
| 2009 | -- | -- |
| 2008 | -- | -- |
| 2007 | -- | -- |
| 2005 | -- | -- |
| 2004 | -- | -- |
| 2003 | -- | -- |
| 2002 | -- | -- |
| 2001 | -- | -- |
Find assessor info on the county website
Monthly payment
Est. payment
Payment breakdown
Explore the cost of this home by adjusting the details. Changes won't be saved.Climate risks
Neighborhood: Almeta,Bonita, Bella Vista
Nearby schools
GreatSchools rating
- 5/10Caldwell Elementary SchoolGrades: PK-5Distance: 0.6 mi
- 3/10Sam Houston Middle SchoolGrades: 6-8Distance: 0.6 mi
- 5/10Garland High SchoolGrades: 9-12Distance: 1.9 mi
Schools provided by the listing agent
- District: Garland ISD
Source: NTREIS. This data may not be complete. We recommend contacting the local school district to confirm school assignments for this home.
- $175,6004 bd1 ba1k sqft2885 Beasley Dr, Garland, TX 75041Off Market
- $185,3003 bd1 ba1k sqft2881 Beasley Dr, Garland, TX 75041Off Market
- $199,0002 bd1 ba1.1k sqft1709 Axe Dr, Garland, TX 75041Off Market
- $167,0003 bd1 ba784 sqft1640 Axe Dr, Garland, TX 75041Off Market
- $138,300-- bd-- ba-- sqft1640 Axe Dr, Garland, TX 75041Off Market
- $223,1004 bd2 ba1.5k sqft1713 Axe Dr, Garland, TX 75041Off Market
- $234,4003 bd1 ba1.5k sqft1636 Axe Dr, Garland, TX 75041Off Market
- $196,7003 bd1 ba1k sqft2896 Beasley Dr, Garland, TX 75041Off Market
A local agent can set up tours, give advice and negotiate with sellers.
A local lender can help you make sure your offer is ready when you are.
Similar homes
- $250,0003 bd2 ba1.2k sqft2518 Newcastle Dr, Garland, TX 75041For Sale
 MLS ID #21244568, Shelby Buehler. NTREIS
 - $252,5003 bd1 ba969 sqft517 Hardy Dr, Garland, TX 75041For Sale
 MLS ID #21276829, Michele Morrison. NTREIS
 - $234,9003 bd1 ba1k sqft422 W Daugherty Dr, Garland, TX 75041For Sale
 MLS ID #21289245, Tiffany Smith. NTREIS
 - $230,0004 bd1 ba1k sqft301 W Ridgewood Dr, Garland, TX 75041For Sale
 MLS ID #21323678, Candy Figueroa. NTREIS
 - $228,0003 bd1 ba964 sqft211 Brazos St, Garland, TX 75041For SaleMLS ID #21291150, Kelly Duran. NTREIS
- $319,9993 bd2 ba1.8k sqft725 Branch Dr, Garland, TX 75041For SaleMLS ID #21312416, Jim Edwards. NTREIS
- $269,0004 bd2 ba1.2k sqft8719 Freeport Dr, Dallas, TX 75228For SaleMLS ID #21340594, Jessica Banales. NTREIS
- $249,9003 bd2 ba1.2k sqft818 Quebec Dr, Garland, TX 75040For SaleMLS ID #21279388, Edwina Juarez. NTREIS
- $250,0003 bd2 ba1.2k sqft804 Melrose St, Garland, TX 75040For SaleMLS ID #21113232, Juan Rivera. NTREIS
- $265,0004 bd3 ba1.3k sqft4609 Cornell Dr, Garland, TX 75042For SaleMLS ID #21307890, Meka Saravanakumar. NTREIS
- $315,0004 bd2 ba1.8k sqft132 W Kenwood Dr, Garland, TX 75041For SaleMLS ID #21264454, Ashley Patton. NTREIS
- $269,9003 bd2 ba1.3k sqft3714 Burning Tree Ln, Garland, TX 75042For SaleMLS ID #21205578, Laura Lopez. NTREIS
- $309,0003 bd2 ba1.5k sqft4918 Cliffwood Dr, Garland, TX 75043For SaleMLS ID #21341182, Delane Miles. NTREIS
- $275,0003 bd1 ba1.2k sqft2209 Costa Mesa Dr, Dallas, TX 75228For SaleMLS ID #21321929, James Martin. NTREIS
- $280,0003 bd2 ba1.3k sqft2206 Richbrook Dr, Garland, TX 75044For SaleMLS ID #21216896, Ponttee Dodds. NTREIS
- $275,0003 bd2 ba1.3k sqft11818 Broadmoor Dr, Dallas, TX 75218For SaleMLS ID #21131961, Yesenia Torres. NTREIS
- $260,0003 bd2 ba1.5k sqft325 Clary Dr, Mesquite, TX 75149For SaleMLS ID #21311430, Ricardo Silva. NTREIS
- $284,9953 bd2 ba1.6k sqft2617 Emberwood Dr, Garland, TX 75043For SaleMLS ID #21299491, Phillip Jackson. NTREIS
- $230,0003 bd2 ba1.6k sqft11623 Lochlynn Cir, Dallas, TX 75228For SaleMLS ID #21313526, Raul Chavez. NTREIS
- $225,0003 bd1 ba1.3k sqft10708 Cassandra Way, Dallas, TX 75228For SaleMLS ID #21285460, Dustin Crosby. NTREIS
