Motivate serller!! True vintage custom home with solid bones ideal for renovation. Sold in an estate that is fully probated ready to sell. Previous owner was handicapped so home has some special features. Traditional styling. Formal living has section for formal dining and Den also has space for dining area. Corian counters, gas cook top and electric oven, dishwasher, refrigerator stays. Washer & dryer in garage and will remain with home. Hardwood floors in bedrooms and hall needs refinishing but appear to be good. Some type of vinyl plank flooring in den & living room. Hall bath is fully handicapped with shower for wheelchair, bars, wide door. Also ramp in garage. Ceiling fans. central h ac appears not to very old. Owner believes roof is less than 5 years old. Since new inherited owner has never lived in the home a fully inspection should be done. Concrete pool currently has cover but reports to be good. Utilities are on and any buyer needs to do a full inspection since this is an estate. Located near high school, library, rec center and Cedar Valley College. Easy access from 20. Out of state owner will look at all offers that are close to the asking price. Wants to close by end of year.
For sale
Price cut: $22.7K (11/5)
$236,320
527 Willowood Ln, Lancaster, TX 75134
3beds
1,688sqft
Single Family Residence
Built in 1961
8,333 Square Feet Lot
$236,000 Zestimate®
$140/sqft
$-- HOA
What's special
True vintage custom homeCeiling fansCorian countersTraditional styling
- 19 days
- 343
- 9
Likely to sell faster than
Zillow last checked:
Listing updated:
Listed by:
Ellen Clark 0143508 972-227-7010,
Town Square Realty 972-227-7010
Source: NTREIS,MLS#: 21408875
Facts & features
Interior
Bedrooms & bathrooms
- Bedrooms: 3
- Bathrooms: 2
- Full bathrooms: 2
Primary bedroom
- Features: Ceiling Fan(s), En Suite Bathroom
- Level: First
- Dimensions: 14 x 12
Bedroom
- Features: Ceiling Fan(s)
- Level: First
- Dimensions: 14 x 11
Bedroom
- Features: Ceiling Fan(s)
- Level: First
- Dimensions: 14 x 11
Den
- Features: Built-in Features, Ceiling Fan(s)
- Level: First
- Dimensions: 22 x 11
Dining room
- Level: First
- Dimensions: 8 x 9
Kitchen
- Features: Built-in Features, Ceiling Fan(s), Galley Kitchen, Solid Surface Counters
- Level: First
- Dimensions: 15 x 8
Living room
- Level: First
- Dimensions: 15 x 12
Heating
- Central, Natural Gas
Cooling
- Central Air, Ceiling Fan(s), Electric
Appliances
- Included: Some Gas Appliances, Dishwasher, Gas Cooktop, Disposal, Gas Oven, Gas Water Heater, Plumbed For Gas, Refrigerator, Vented Exhaust Fan, Washer
- Laundry: Electric Dryer Hookup, In Garage
Features
- Cable TV
- Flooring: Linoleum, Luxury Vinyl Plank, Terrazzo, Vinyl, Wood
- Windows: Window Coverings
- Has basement: No
- Has fireplace: No
Interior area
- Total interior livable area: 1,688 sqft
Video & virtual tour
Property
Parking
- Total spaces: 2
- Parking features: Alley Access, Garage, Garage Door Opener, Garage Faces Rear
- Attached garage spaces: 2
Accessibility
- Accessibility features: Accessible Full Bath, Accessible Approach with Ramp
Features
- Levels: One
- Stories: 1
- Pool features: Gunite, In Ground, Pool
- Fencing: Wood
Lot
- Size: 8,333 Square Feet
- Dimensions: 70 x 120
- Features: Interior Lot
Details
- Parcel number: 36063500110100000
Construction
Type & style
- Home type: SingleFamily
- Architectural style: Traditional,Detached
- Property subtype: Single Family Residence
Materials
- Brick
- Roof: Composition
Condition
- Year built: 1961
Utilities & green energy
- Sewer: Public Sewer
- Water: Public
- Utilities for property: Electricity Connected, Natural Gas Available, Sewer Available, Separate Meters, Water Available, Cable Available
Community & HOA
Community
- Features: Curbs, Sidewalks
- Subdivision: Lancaster Terrace 4
HOA
- Has HOA: No
Location
- Region: Lancaster
Financial & listing details
- Price per square foot: $140/sqft
- Tax assessed value: $256,890
- Annual tax amount: $1,303
- Date on market: 11/3/2026
- Cumulative days on market: 19 days
Estimated market value
$236,000
$224,000 - $248,000
$2,185/mo
Price history
| Date | Event | Price |
|---|---|---|
| 11/5/2026 | Price change | $236,320-8.8%$140/sqft |
Source: NTREIS #21408875 Report a problem | ||
| 11/3/2026 | Listed for sale | $259,000+159.3%$153/sqft |
Source: NTREIS #21408875 Report a problem | ||
| 3/11/2008 | Listing removed | $99,900$59/sqft |
Source: NCI #10760076 Report a problem | ||
| 1/31/2008 | Listed for sale | $99,900$59/sqft |
Source: NCI #10760076 Report a problem | ||
Public tax history
| Year | Property taxes | Tax assessment |
|---|---|---|
| 2025 | $1,303 +13.6% | $256,890 |
| 2024 | $1,147 +9.1% | $256,890 +1.2% |
| 2023 | $1,051 -34.4% | $253,930 +16.1% |
| 2022 | $1,603 +2.4% | $218,800 +22.3% |
| 2021 | $1,565 +5.8% | $178,890 +16% |
| 2020 | $1,478 +8.5% | $154,180 |
| 2019 | $1,362 +7.6% | $154,180 +19.7% |
| 2018 | $1,267 +10.3% | $128,830 +21.8% |
| 2017 | $1,149 +7.9% | $105,780 +14.1% |
| 2016 | $1,065 +0.3% | $92,700 +12.9% |
| 2015 | $1,062 | $82,120 |
| 2014 | $1,062 | $82,120 |
| 2013 | -- | -- |
| 2012 | -- | -- |
| 2011 | -- | -- |
| 2010 | -- | -- |
| 2009 | -- | -- |
| 2008 | -- | -- |
| 2007 | -- | -- |
| 2005 | -- | -- |
| 2004 | -- | -- |
| 2003 | -- | -- |
| 2002 | -- | -- |
| 2001 | -- | -- |
Find assessor info on the county website
Monthly payment
Est. payment
Payment breakdown
Explore the cost of this home by adjusting the details. Changes won't be saved.Climate risks
Neighborhood: Lancaster Terrace
Nearby schools
Schools provided by the listing agent
- Elementary: Pleasant Run
- Middle: Lancaster,GW Carver 6th Grade
- High: Lancaster
- District: Lancaster ISD
Source: NTREIS. This data may not be complete. We recommend contacting the local school district to confirm school assignments for this home.

Similar homes
- $230,5003 bd2 ba1.4k sqft2836 Saint Johns Ave, Lancaster, TX 75146For Sale
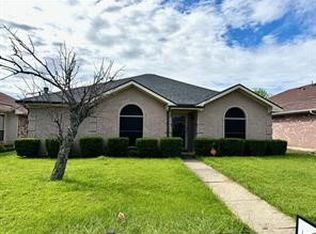 MLS ID #21433954, Mark Joseph. NTREIS
- $229,5005 bd2 ba1.3k sqft6325 Gentle River Dr, Dallas, TX 75241For Sale
 MLS ID #21425847, Carlos Miramontes. NTREIS
- $254,9003 bd2 ba1.2k sqft7011 Sweet Sue Ln, Dallas, TX 75241For Sale
 MLS ID #21390495, Mauro Ahumada. NTREIS
- $265,0005 bd1 ba1.3k sqft206 Annarose Dr, Dallas, TX 75232For Sale
 MLS ID #21438767, Maria Gallegos. NTREIS
