Welcome Home! This beautifully updated 3-bedroom, 2 FULL bath home offers modern style, comfortable living, and the features buyers are looking for! Step inside to discover a welcoming interior with a stunning electric fireplace serving as the focal point of the living space, creating the perfect atmosphere for relaxing or gathering with family and friends. The updated kitchen features stainless steel appliances and offers a fresh, functional space for everyday living and entertaining. Outside, enjoy a spacious backyard ready for weekend barbecues, gatherings, or simply relaxing and enjoying your own private outdoor space. A beautifully updated garage door adds to the home's curb appeal, while the 2-car garage provides convenient parking and storage. Conveniently located near I-20 and I-35, this home offers easy access to major highways, shopping, dining, and entertainment. Move-in ready and full of charm, this is an opportunity you won't want to miss! Come see it today and make this beautiful home your own.
For sale
$259,900
7011 Sweet Sue Ln, Dallas, TX 75241
3beds
1,275sqft
Single Family Residence
Built in 1960
7,753 Square Feet Lot
$256,100 Zestimate®
$204/sqft
$-- HOA
What's special
Beautifully updatedPrivate outdoor space
- 25 days
- 1,769
- 301
Zillow last checked:
Listing updated:
Listed by:
Mauro Ahumada 0771312 972-401-1400,
HomeSmart 972-401-1400
Source: NTREIS,MLS#: 21390495
Facts & features
Interior
Bedrooms & bathrooms
- Bedrooms: 3
- Bathrooms: 2
- Full bathrooms: 2
Primary bedroom
- Features: Built-in Features, Ceiling Fan(s), Walk-In Closet(s)
- Level: First
- Dimensions: 0 x 0
Living room
- Features: Ceiling Fan(s), Fireplace
- Level: First
- Dimensions: 0 x 0
Heating
- Central, Natural Gas
Cooling
- Attic Fan, Central Air, Ceiling Fan(s)
Appliances
- Included: Dishwasher, Electric Range, Disposal, Microwave, Tankless Water Heater
Features
- Built-in Features, Decorative/Designer Lighting Fixtures, Open Floorplan, Walk-In Closet(s)
- Flooring: Luxury Vinyl Plank, Tile
- Has basement: No
- Number of fireplaces: 1
- Fireplace features: Electric, Insert, Living Room
Interior area
- Total interior livable area: 1,275 sqft
Video & virtual tour
Property
Parking
- Total spaces: 2
- Parking features: Additional Parking, Door-Single, Driveway, Garage Faces Front, Garage, On Street
- Attached garage spaces: 2
Features
- Levels: One
- Stories: 1
- Pool features: None
Lot
- Size: 7,753 Square Feet
Details
- Parcel number: 00000645094000000
Construction
Type & style
- Home type: SingleFamily
- Architectural style: Detached
- Property subtype: Single Family Residence
Materials
- Brick
- Foundation: Slab
- Roof: Composition,Shingle
Condition
- Resale
- Year built: 1960
Utilities & green energy
- Sewer: Public Sewer
- Water: Public
- Utilities for property: Natural Gas Available, Sewer Available, Separate Meters, Water Available
Community & HOA
Community
- Features: Curbs, Sidewalks
- Security: Carbon Monoxide Detector(s), Smoke Detector(s)
- Subdivision: Singing Hills
HOA
- Has HOA: No
Location
- Region: Dallas
Financial & listing details
- Price per square foot: $204/sqft
- Tax assessed value: $163,450
- Annual tax amount: $3,640
- Date on market: 9/18/2026
- Listing terms: Cash,Conventional,FHA,VA Loan
- Exclusions: N/A
Estimated market value
$256,100
$243,000 - $269,000
$1,739/mo
Price history
| Date | Event | Price |
|---|---|---|
| 9/18/2026 | Listed for sale | $259,900+118.6%$204/sqft |
Source: NTREIS #21390495 Report a problem | ||
| 8/6/2026 | Sold | -- |
Source: NTREIS #21329073 Report a problem | ||
| 7/21/2026 | Pending sale | $118,900$93/sqft |
Source: NTREIS #21329073 Report a problem | ||
| 7/13/2026 | Contingent | $118,900$93/sqft |
Source: NTREIS #21329073 Report a problem | ||
| 7/12/2026 | Listed for sale | $118,900$93/sqft |
Source: NTREIS #21329073 Report a problem | ||
Public tax history
| Year | Property taxes | Tax assessment |
|---|---|---|
| 2025 | $64 +118.7% | $163,450 |
| 2024 | $29 | $163,450 +17% |
| 2023 | -- | $139,700 |
| 2022 | $68 +56.4% | $139,700 +26.4% |
| 2021 | $43 +179.7% | $110,500 |
| 2020 | $16 | $110,500 |
| 2019 | -- | $110,500 |
| 2018 | -- | $110,500 +24.3% |
| 2017 | -- | $88,870 +27.4% |
| 2016 | $1 | $69,750 +20.4% |
| 2015 | -- | $57,920 |
| 2014 | -- | $57,920 |
| 2013 | -- | -- |
| 2012 | -- | -- |
| 2011 | -- | -- |
| 2010 | -- | -- |
| 2009 | -- | -- |
| 2008 | -- | -- |
| 2007 | -- | -- |
| 2005 | -- | -- |
| 2004 | -- | -- |
| 2003 | -- | -- |
| 2002 | -- | -- |
| 2001 | -- | -- |
Find assessor info on the county website
Monthly payment
Est. payment
Payment breakdown
Explore the cost of this home by adjusting the details. Changes won't be saved.Climate risks
Neighborhood: Hidden Valley
Nearby schools
Schools provided by the listing agent
- Elementary: Thornton
- Middle: Storey
- High: Southoakcl
- District: Dallas ISD
Source: NTREIS. This data may not be complete. We recommend contacting the local school district to confirm school assignments for this home.
Similar homes
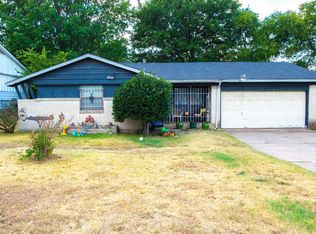
- $190,0003 bd2 ba1.4k sqft1258 Hidden Valley Dr, Dallas, TX 75241For Sale
 MLS ID #21399329, Angelo Chavez. NTREIS
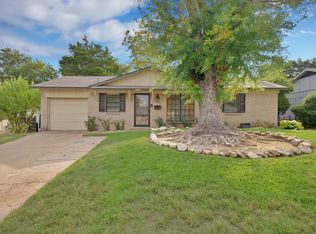
 - $200,0003 bd2 ba1.7k sqft1441 Wagon Wheels Trl, Dallas, TX 75241For Sale
 MLS ID #21406350, Mical Hagos. NTREIS
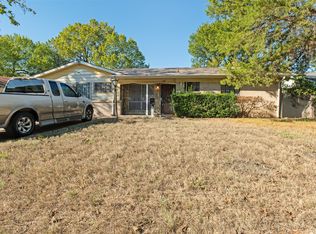
 - $220,0003 bd2 ba1.6k sqft327 Penguin Dr, Dallas, TX 75241For Sale
 MLS ID #21379864, Kyle Weir. NTREIS
 - $274,9003 bd2 ba1.4k sqft2251 Myrtlewood Dr, Dallas, TX 75232For Sale
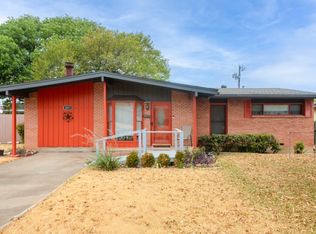 MLS ID #21381394, Tameca Miles. NTREIS
