WELCOME home!! This property features the perfect open concept,3 bedrooms one and a half baths, Enjoy the backyard with the big back yard, providing plenty of space for entertaining, grilling, and relaxing. The fridge, washer and dryer are negotiable with an acceptable offer. Elementary and middle schools are within walking distance from home.
For sale
Price cut: $10K (7/30)
$255,000
10311 Cradlerock Dr, Dallas, TX 75217
3beds
1,630sqft
Single Family Residence
Built in 1972
10,367 Square Feet Lot
$248,000 Zestimate®
$156/sqft
$-- HOA
What's special
Open concept
- 97 days
- 138
- 9
Zillow last checked:
Listing updated:
Listed by:
Jesse Diaz 0403573 214-381-7777,
Diaz, REALTORS 214-381-7777,
Jesse Diaz 0403573 214-381-7777,
Diaz, REALTORS
Source: NTREIS,MLS#: 21290407
Facts & features
Interior
Bedrooms & bathrooms
- Bedrooms: 3
- Bathrooms: 2
- Full bathrooms: 1
- 1/2 bathrooms: 1
Primary bedroom
- Features: Ceiling Fan(s)
- Level: First
- Dimensions: 15 x 12
Bedroom
- Features: Ceiling Fan(s)
- Level: First
- Dimensions: 15 x 12
Bedroom
- Features: Ceiling Fan(s)
- Level: First
- Dimensions: 15 x 12
Breakfast room nook
- Level: First
- Dimensions: 19 x 10
Dining room
- Level: First
- Dimensions: 10 x 12
Kitchen
- Features: Built-in Features, Butler's Pantry, Tile Counters
- Level: First
- Dimensions: 10 x 10
Living room
- Features: Ceiling Fan(s)
- Level: First
- Dimensions: 15 x 12
Living room
- Features: Ceiling Fan(s)
- Level: First
- Dimensions: 15 x 12
Heating
- Central
Cooling
- Ceiling Fan(s)
Appliances
- Included: Dishwasher, Disposal
Features
- Cable TV
- Flooring: Carpet
- Has basement: No
- Has fireplace: No
Interior area
- Total interior livable area: 1,630 sqft
Video & virtual tour
Property
Parking
- Total spaces: 1
- Parking features: Common, Concrete, Enclosed
- Attached garage spaces: 1
Features
- Levels: One
- Stories: 1
- Pool features: None
- Fencing: Chain Link
Lot
- Size: 10,367 Square Feet
- Features: Corner Lot
Details
- Parcel number: 00000627889000000
Construction
Type & style
- Home type: SingleFamily
- Architectural style: Detached
- Property subtype: Single Family Residence
Materials
- Brick
- Foundation: Slab
- Roof: Composition
Condition
- Year built: 1972
Utilities & green energy
- Sewer: Public Sewer
- Water: Public
- Utilities for property: Electricity Available, Electricity Connected, Natural Gas Available, Sewer Available, Separate Meters, Water Available, Cable Available
Community & HOA
Community
- Features: Sidewalks
- Subdivision: Lake June Terrace
HOA
- Has HOA: No
Location
- Region: Dallas
Financial & listing details
- Price per square foot: $156/sqft
- Tax assessed value: $249,730
- Annual tax amount: $5,561
- Date on market: 6/3/2026
- Cumulative days on market: 74 days
- Listing terms: Cash,Conventional,FHA,VA Loan
Estimated market value
$248,000
$236,000 - $260,000
$1,918/mo
Price history
| Date | Event | Price |
|---|---|---|
| 7/30/2026 | Price change | $255,000-3.8%$156/sqft |
Source: NTREIS #21290407 Report a problem | ||
| 6/3/2026 | Listed for sale | $265,000$163/sqft |
Source: NTREIS #21290407 Report a problem | ||
Public tax history
| Year | Property taxes | Tax assessment |
|---|---|---|
| 2025 | $5,561 +12.4% | $249,730 |
| 2024 | $4,949 +16.9% | $249,730 +35.3% |
| 2023 | $4,235 -8.6% | $184,530 |
| 2022 | $4,632 +17% | $184,530 +22.9% |
| 2021 | $3,961 -2.8% | $150,140 |
| 2020 | $4,073 +194.2% | $150,140 +15% |
| 2019 | $1,385 +9% | $130,550 |
| 2018 | $1,270 +17% | $130,550 +54% |
| 2017 | $1,086 +13.3% | $84,790 +45.2% |
| 2016 | $958 +10.4% | $58,410 +15.7% |
| 2015 | $868 | $50,500 +9.5% |
| 2014 | $868 | $46,100 |
| 2013 | -- | -- |
| 2012 | -- | -- |
| 2011 | -- | -- |
| 2010 | -- | -- |
| 2009 | -- | -- |
| 2008 | -- | -- |
| 2007 | -- | -- |
| 2005 | -- | -- |
| 2004 | -- | -- |
| 2003 | -- | -- |
| 2002 | -- | -- |
| 2001 | -- | -- |
Find assessor info on the county website
Monthly payment
Est. payment
Payment breakdown
Explore the cost of this home by adjusting the details. Changes won't be saved.Climate risks
Neighborhood: 75217
Nearby schools
Schools provided by the listing agent
- Elementary: Runyon
- Middle: Balch Springs
- High: H Grady Spruce
- District: Dallas ISD
Source: NTREIS. This data may not be complete. We recommend contacting the local school district to confirm school assignments for this home.
Similar homes
- $265,0003 bd2 ba1.3k sqft3215 Rockne Ln, Mesquite, TX 75150For Sale
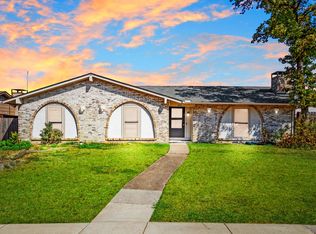 MLS ID #21362995, Marina Guerrero. NTREIS
 - $235,0003 bd2 ba1.7k sqft919 Brae Loch Dr, Dallas, TX 75217For Sale
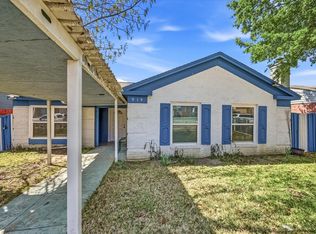 MLS ID #21187239, Yemaya Torres. NTREIS
 - $249,9004 bd2 ba1.6k sqft12207 Queen Dr, Balch Springs, TX 75180For Sale
 MLS ID #21294231, Graciela Navarro. NTREIS
 - $225,0004 bd2 ba1.8k sqft1001 Hillburn Dr, Dallas, TX 75217For Sale
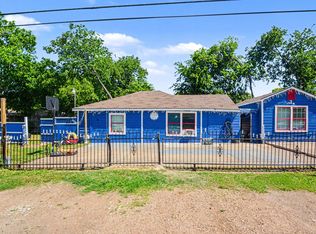 MLS ID #21261453, Ro Silevani. NTREIS
