Welcome home to 3009 Hula Drive in Mesquite! This charming single-story home offers 3 bedrooms and 2 bathrooms with approximately 1,358 square feet of living space. Built in 1961, this property offers a wonderful opportunity for buyers looking for a home to make their own. Whether you're a first-time homebuyer, looking to downsize, or searching for your next investment opportunity, this home has plenty of possibilities. Conveniently located in Mesquite with access to nearby shopping, dining, schools, and major roadways. Don't miss the opportunity to make this home yours!
For sale
$214,999
3009 Hula Dr, Mesquite, TX 75150
3beds
1,358sqft
Single Family Residence
Built in 1961
1,359 Square Feet Lot
$212,000 Zestimate®
$158/sqft
$-- HOA
What's special
Single-story home
- 16 days
- 197
- 10
Likely to sell faster than
Zillow last checked:
Listing updated:
Listed by:
Gabbie Rosales 0806201 972-771-6970,
Regal, REALTORS 972-771-6970
Source: NTREIS,MLS#: 21427625
Facts & features
Interior
Bedrooms & bathrooms
- Bedrooms: 3
- Bathrooms: 2
- Full bathrooms: 2
Primary bedroom
- Level: First
- Dimensions: 1 x 1
Bedroom
- Level: First
- Dimensions: 1 x 1
Bedroom
- Level: First
- Dimensions: 1 x 1
Dining room
- Level: First
- Dimensions: 1 x 1
Other
- Level: First
- Dimensions: 1 x 1
Other
- Level: First
- Dimensions: 1 x 1
Kitchen
- Level: First
- Dimensions: 1 x 1
Living room
- Level: First
- Dimensions: 1 x 1
Heating
- Central, Natural Gas
Cooling
- Central Air, Ceiling Fan(s), Electric
Appliances
- Included: Electric Oven, Gas Cooktop
Features
- Decorative/Designer Lighting Fixtures, Cable TV
- Flooring: Carpet, Vinyl
- Has basement: No
- Has fireplace: No
Interior area
- Total interior livable area: 1,358 sqft
Video & virtual tour
Property
Parking
- Parking features: Driveway, On Street
Features
- Levels: One
- Stories: 1
- Pool features: None
Lot
- Size: 1,359 Square Feet
Details
- Parcel number: 38203500020100000
Construction
Type & style
- Home type: SingleFamily
- Architectural style: Detached
- Property subtype: Single Family Residence
Materials
- Foundation: Slab
- Roof: Composition
Condition
- Year built: 1961
Utilities & green energy
- Sewer: Public Sewer
- Water: Public
- Utilities for property: Sewer Available, Water Available, Cable Available
Community & HOA
Community
- Subdivision: Town East Estates 2
HOA
- Has HOA: No
Location
- Region: Mesquite
Financial & listing details
- Price per square foot: $158/sqft
- Tax assessed value: $201,490
- Annual tax amount: $4,724
- Date on market: 11/5/2026
- Cumulative days on market: 18 days
- Listing terms: Cash,Conventional
- Exclusions: Personal Belongings
Estimated market value
$212,000
$201,000 - $223,000
$1,730/mo
Price history
| Date | Event | Price |
|---|---|---|
| 11/5/2026 | Listed for sale | $214,999$158/sqft |
Source: NTREIS #21427625 Report a problem | ||
| 11/11/1996 | Sold | -- |
Source: Public Record Report a problem | ||
Public tax history
| Year | Property taxes | Tax assessment |
|---|---|---|
| 2025 | $1,895 -5.2% | $201,490 -8.4% |
| 2024 | $1,999 +260.4% | $220,050 +22.3% |
| 2023 | $555 +3.5% | $179,860 |
| 2022 | $536 +3.4% | $179,860 +18% |
| 2021 | $518 +6% | $152,460 +18.2% |
| 2020 | $489 +8.9% | $128,970 |
| 2019 | $449 +8.3% | $128,970 +19.6% |
| 2018 | $415 -73.3% | $107,870 +32.2% |
| 2017 | $1,553 +12.7% | $81,600 +19.2% |
| 2016 | $1,378 +9.1% | $68,460 +15.4% |
| 2015 | $1,263 | $59,330 |
| 2014 | $1,263 | $59,330 |
| 2013 | -- | -- |
| 2012 | -- | -- |
| 2011 | -- | -- |
| 2010 | -- | -- |
| 2009 | -- | -- |
| 2008 | -- | -- |
| 2007 | -- | -- |
| 2005 | -- | -- |
| 2004 | -- | -- |
| 2003 | -- | -- |
| 2002 | -- | -- |
| 2001 | -- | -- |
Find assessor info on the county website
Monthly payment
Est. payment
Payment breakdown
Explore the cost of this home by adjusting the details. Changes won't be saved.Climate risks
Neighborhood: Town East
Nearby schools
Schools provided by the listing agent
- Elementary: Range
- Middle: Mcdonald
- High: Northmesqu
- District: Mesquite ISD
Source: NTREIS. This data may not be complete. We recommend contacting the local school district to confirm school assignments for this home.


Similar homes
- $240,0003 bd2 ba1.3k sqft3532 Edgebrook Dr, Mesquite, TX 75150For Sale
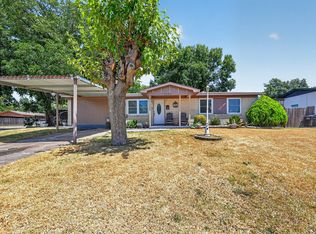 MLS ID #21358882, Jocole Doddy. NTREIS
- $224,4704 bd2 ba1.3k sqft4760 Salem Dr, Mesquite, TX 75150For Sale
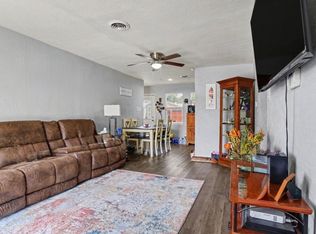 MLS ID #21355281, Shelly Gupta-Sharma. NTREIS
- $199,0003 bd2 ba1.7k sqft514 Freeman St, Mesquite, TX 75149For Sale
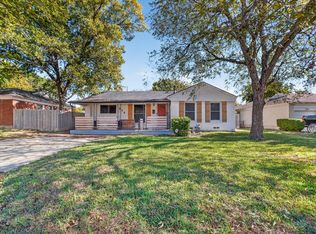 MLS ID #21438991, Shantele Weatherby. NTREIS
- $235,0002 bd2 ba1.5k sqft726 Brittany Dr, Mesquite, TX 75150For Sale
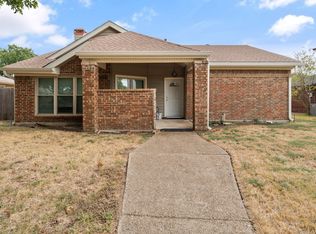 MLS ID #21400654, Lupe Jimenez. NTREIS
