Charming 3-bedroom, 2-bath home with a functional layout. Living area features vaulted ceilings and a brick fireplace. Kitchen offers ample cabinet space, generous counters, and a breakfast bar open to dining. Neutral finishes throughout create a move-in ready feel. Exterior features include a full brick façade and mature landscaping. Backyard with covered patio and open green space. Includes a storage shed that will remain, offering added convenience. Fully fenced for privacy. Enjoy quick access to I-35 for a seamless Dallas commute, all within a comfortable residential setting.
For sale
$245,000
2836 Saint Johns Ave, Lancaster, TX 75146
3beds
1,416sqft
:
Get pre-qualified$1,804/mo
Single Family Residence
Built in 1997
5,009 Square Feet Lot
$-- Zestimate®
$173/sqft
$-- HOA
What's special
Brick fireplaceFully fenced for privacyBackyard with covered patioNeutral finishes throughoutVaulted ceilingsGenerous countersOpen green space
- 102 days |
- 337 |
- 9 |
Zillow last checked:
Listing updated:
Listed by:
Mark Joseph 0488583 972-523-2573,
The Kenzie Moore Group 972-523-2573,
Roderick Williams 0626776 972-754-1120,
The Kenzie Moore Group
Source: NTREIS,MLS#: 21237391
Facts & features
Interior
Bedrooms & bathrooms
- Bedrooms: 3
- Bathrooms: 2
- Full bathrooms: 2
Primary bedroom
- Features: En Suite Bathroom, Walk-In Closet(s)
- Level: First
- Dimensions: 1 x 1
Bedroom
- Level: First
- Dimensions: 1 x 1
Bedroom
- Level: First
- Dimensions: 1 x 1
Living room
- Features: Ceiling Fan(s), Fireplace
- Level: First
- Dimensions: 1 x 1
Heating
- Central
Cooling
- Central Air
Features
- Eat-in Kitchen, Cable TV
- Has basement: No
- Number of fireplaces: 1
- Fireplace features: Living Room
Interior area
- Total interior livable area: 1,416 sqft
Video & virtual tour
Property
Parking
- Total spaces: 2
- Parking features: Alley Access
- Attached garage spaces: 2
Features
- Levels: One
- Stories: 1
- Pool features: None
Lot
- Size: 5,009 Square Feet
Details
- Parcel number: 36068200060070000
- Other equipment: None
Construction
Type & style
- Home type: SingleFamily
- Architectural style: Detached
- Property subtype: Single Family Residence
- Attached to another structure: Yes
Materials
- Foundation: Slab
- Roof: Composition
Condition
- Year built: 1997
Utilities & green energy
- Sewer: Public Sewer
- Utilities for property: Sewer Available, Cable Available
Community & HOA
Community
- Subdivision: Moffitt Creek Estates
HOA
- Has HOA: No
Location
- Region: Lancaster
Financial & listing details
- Price per square foot: $173/sqft
- Tax assessed value: $263,630
- Annual tax amount: $6,216
- Date on market: 4/13/2026
- Cumulative days on market: 89 days
- Listing terms: Cash,Conventional,FHA,VA Loan
Estimated market value
Not available
Estimated sales range
Not available
Not available
Price history
| Date | Event | Price |
|---|---|---|
| 4/13/2026 | Listed for sale | $245,000$173/sqft |
Source: NTREIS #21237391 Report a problem | ||
Public tax history
| Year | Property taxes | Tax assessment |
|---|---|---|
| 2025 | $1,409 +13.3% | $263,630 |
| 2024 | $1,244 +8.7% | $263,630 |
| 2023 | $1,145 -39.1% | $263,630 +20.1% |
| 2022 | $1,879 +2.1% | $219,460 +17.9% |
| 2021 | $1,841 +5.1% | $186,110 +10.8% |
| 2020 | $1,751 +7.5% | $168,030 +11.7% |
| 2019 | $1,629 +6.6% | $150,490 |
| 2018 | $1,527 +8.9% | $150,490 +44.5% |
| 2017 | $1,403 +2.7% | $104,180 |
| 2016 | $1,366 +9.2% | $104,180 -0.9% |
| 2015 | $1,251 | $105,130 +24.5% |
| 2014 | $1,251 | $84,420 |
| 2013 | -- | -- |
| 2012 | -- | -- |
| 2011 | -- | -- |
| 2010 | -- | -- |
| 2009 | -- | -- |
| 2008 | -- | -- |
| 2007 | -- | -- |
| 2005 | -- | -- |
| 2004 | -- | -- |
| 2003 | -- | -- |
| 2002 | -- | -- |
| 2001 | -- | -- |
Find assessor info on the county website
Monthly payment
Est. payment
Payment breakdown
Explore the cost of this home by adjusting the details. Changes won't be saved.Climate risks
Neighborhood: Moffit Creek Estates
Nearby schools
GreatSchools rating
- 4/10Rolling Hills Elementary SchoolGrades: PK-5Distance: 0.1 mi
- 4/10Lancaster Middle SchoolGrades: 7-8Distance: 2.4 mi
- 4/10Lancaster High SchoolGrades: 9-12Distance: 3.3 mi
Schools provided by the listing agent
- Elementary: Rolling Hills
- Middle: Lancaster
- High: Lancaster
- District: Lancaster ISD
Source: NTREIS. This data may not be complete. We recommend contacting the local school district to confirm school assignments for this home.
- $257,4003 bd2 ba1.5k sqft2832 Saint Johns Ave, Lancaster, TX 75146Off Market
- $--3 bd2 ba1.7k sqft2840 Saint Johns Ave, Lancaster, TX 75146Sold
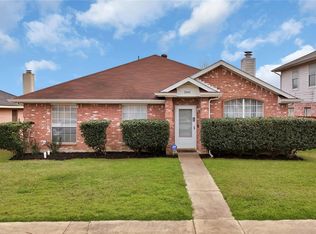
- $295,0004 bd3 ba1.9k sqft2844 Saint Johns Ave, Lancaster, TX 75146Off Market
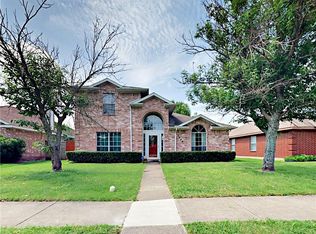
- $248,8003 bd2 ba1.4k sqft2828 Saint Johns Ave, Lancaster, TX 75146Off Market

- $254,4003 bd2 ba1.5k sqft2833 Coral Dr, Lancaster, TX 75146Off Market
- $--3 bd2 ba1.7k sqft2829 Coral Dr, Lancaster, TX 75146Sold
- $250,2003 bd2 ba1.4k sqft2837 Coral Dr, Lancaster, TX 75146Off Market
- $256,3003 bd2 ba1.5k sqft2835 Saint Johns Ave, Lancaster, TX 75146Off Market
A local agent can set up tours, give advice and negotiate with sellers.
A local lender can help you make sure your offer is ready when you are.
Similar homes
- $239,0003 bd2 ba1.2k sqft109 Australia Ct, Glenn Heights, TX 75154For Sale
 MLS ID #21328989, Marcos Castellanos. NTREIS
 - $215,0003 bd2 ba1.1k sqft1519 Clearbrook St, Lancaster, TX 75134For Sale
 MLS ID #21238337, William Rivero. NTREIS
 - $291,7003 bd2 ba1.8k sqft1118 Bradford Dr, Glenn Heights, TX 75154For Sale
 MLS ID #21273490, Cheryl Thomas. NTREIS
 - $244,9993 bd3 ba1.4k sqft1607 Horizon St, Duncanville, TX 75137For Sale
 MLS ID #21319172, Mallika Reddy. NTREIS
 - $299,9003 bd3 ba1.7k sqft131 Honey Tree Ln, Desoto, TX 75115For SaleMLS ID #21325636, Ronnie Evans. NTREIS
- $249,0003 bd2 ba1.6k sqft7818 Jubilant Dr, Dallas, TX 75237For SaleMLS ID #21156926, Jasmine Handsome. NTREIS
- $266,0003 bd2 ba1.4k sqft1319 Oak Run Dr, Duncanville, TX 75137For SaleMLS ID #21299666, Amber Broadway. NTREIS
- $279,0003 bd2 ba1.5k sqft111 Forest Park Ln, Red Oak, TX 75154For SaleMLS ID #21295619, Amber Broadway. NTREIS
- $225,0003 bd2 ba1k sqft6227 Bowling Brook Dr, Dallas, TX 75241For SaleMLS ID #21233401, Ellio Arias. NTREIS
- $275,0004 bd2 ba1.5k sqft4027 Ramona Ave, Dallas, TX 75216For SaleMLS ID #21224727, Jackie Hankins. NTREIS
- $268,0003 bd2 ba1.3k sqft5432 Nuthatch St, Dallas, TX 75236For SaleMLS ID #21268315, Amber Broadway. NTREIS
- $225,0003 bd1 ba1.2k sqft2334 Wolcott Dr, Dallas, TX 75241For SaleMLS ID #21223732, Renny Pascual. NTREIS
- $276,0003 bd2 ba1.7k sqft10207 Sweet Gum St, Dallas, TX 75249For SaleMLS ID #21314045, John Prell. NTREIS
- $278,0004 bd2 ba1.5k sqft2947 Appaloosa Dr, Dallas, TX 75237For SaleMLS ID #21220549, Monika Dhand. NTREIS
- $289,9003 bd2 ba1.3k sqft710 E Five Mile Pkwy, Dallas, TX 75216For SaleMLS ID #21326025, Marcelina Guerrero. NTREIS
- $235,0004 bd2 ba1.3k sqft3859 Basswood Dr, Dallas, TX 75241For SaleMLS ID #21082944, Sandra Manglona. NTREIS
- $255,0003 bd2 ba1.5k sqft2330 John McCoy Dr, Dallas, TX 75227For SaleMLS ID #21269997, Katy Hubener. NTREIS
- $249,9003 bd2 ba1.5k sqft208 Almond St, Waxahachie, TX 75165For SaleMLS ID #21150204, Rachel Dudley. NTREIS
- $365,9003 bd2 ba1.8k sqft1623 Allen Dr, Cedar Hill, TX 75104For SaleMLS ID #21337967, Monica James. NTREIS
- $275,0003 bd2 ba1.2k sqft3819 Kiest Valley Ct, Dallas, TX 75233For SaleMLS ID #21202702, Benjamin Campos. NTREIS
