Completely refreshed and move-in ready, this 1,228 sqft, 3-bedroom, 2-bath brick ranch is what turn-key is supposed to mean. The big-ticket items are already handled: the foundation has been repaired with a fully transferable warranty, electrical has been updated throughout, and a brand-new HVAC system with all-new ductwork keeps this home comfortable and efficient year-round. Here a buyer can move in with confidence instead of a punch list.
Inside, vaulted ceilings and a bright, open living area centered on a freshly painted brick fireplace set the tone, with wide-plank flooring flowing straight into a fully updated kitchen. White cabinetry, granite countertops, and a full stainless steel appliance package make this kitchen as functional as it is good-looking. Down the hall, three carpeted bedrooms offer flexible space for family, guests, or a home office, including a private primary suite with its own updated ensuite bath. A second full bath, also finished in granite and tile, serves the secondary bedrooms.
Outside, mature shade trees and a fully fenced backyard create a private, low-maintenance retreat with plenty of room to entertain or garden. A one-car garage rounds out the package.
Don't miss this rare combination of major system updates and stylish finishes at an unbeatable value.
For sale
Price cut: $5K (9/3)
$244,900
2666 Kellogg Ave, Dallas, TX 75216
3beds
1,228sqft
Single Family Residence
Built in 1983
6,708 Square Feet Lot
$241,200 Zestimate®
$199/sqft
$-- HOA
What's special
One-car garagePrivate low-maintenance retreatWide-plank flooringThree carpeted bedroomsGranite countertopsFreshly painted brick fireplaceVaulted ceilings
- 19 days
- 736
- 83
Likely to sell faster than
Zillow last checked:
Listing updated:
Listed by:
Gabe Waldrep 0634191,
PPMG of Texas, LLC 817-328-6125
Source: NTREIS,MLS#: 21364885
Facts & features
Interior
Bedrooms & bathrooms
- Bedrooms: 3
- Bathrooms: 2
- Full bathrooms: 2
Primary bedroom
- Features: Ceiling Fan(s), En Suite Bathroom, Walk-In Closet(s)
- Level: First
- Dimensions: 14 x 12
Bedroom
- Features: Ceiling Fan(s)
- Level: First
- Dimensions: 11 x 10
Bedroom
- Features: Ceiling Fan(s)
- Level: First
- Dimensions: 11 x 10
Primary bathroom
- Features: Granite Counters
- Level: First
- Dimensions: 6 x 6
Dining room
- Level: First
- Dimensions: 10 x 8
Other
- Features: Granite Counters
- Level: First
- Dimensions: 8 x 5
Kitchen
- Features: Granite Counters
- Level: First
- Dimensions: 10 x 8
Living room
- Features: Ceiling Fan(s), Fireplace
- Level: First
- Dimensions: 16 x 13
Heating
- Central, Electric
Cooling
- Central Air, Ceiling Fan(s), Electric
Appliances
- Included: Dishwasher, Electric Range, Electric Water Heater, Disposal, Microwave, Refrigerator
- Laundry: Washer Hookup, Electric Dryer Hookup, In Hall
Features
- Granite Counters, Walk-In Closet(s)
- Flooring: Carpet, Luxury Vinyl Plank
- Has basement: No
- Number of fireplaces: 1
- Fireplace features: Living Room, Masonry
Interior area
- Total interior livable area: 1,228 sqft
Video & virtual tour
Property
Parking
- Total spaces: 1
- Parking features: Door-Single, Garage Faces Front, Garage, Garage Door Opener
- Attached garage spaces: 1
Features
- Levels: One
- Stories: 1
- Pool features: None
- Fencing: Back Yard,Privacy,Wood
Lot
- Size: 6,708 Square Feet
- Features: Landscaped, Subdivision
Details
- Parcel number: 00000453391000000
Construction
Type & style
- Home type: SingleFamily
- Architectural style: Traditional,Detached
- Property subtype: Single Family Residence
Materials
- Brick
- Foundation: Slab
- Roof: Composition
Condition
- Resale
- Year built: 1983
Utilities & green energy
- Sewer: Public Sewer
- Water: Public
- Utilities for property: Sewer Available, Water Available
Community & HOA
Community
- Security: Smoke Detector(s)
- Subdivision: Cedar Crest Heights
HOA
- Has HOA: No
Location
- Region: Dallas
Financial & listing details
- Price per square foot: $199/sqft
- Tax assessed value: $203,240
- Annual tax amount: $4,526
- Date on market: 8/20/2026
- Cumulative days on market: 19 days
- Listing terms: Cash,Conventional,FHA,VA Loan
- Exclusions: none
Estimated market value
$241,200
$229,000 - $253,000
$1,828/mo
Price history
| Date | Event | Price |
|---|---|---|
| 9/3/2026 | Price change | $244,900-2%$199/sqft |
Source: NTREIS #21364885 Report a problem | ||
| 8/20/2026 | Listed for sale | $249,900+47.1%$204/sqft |
Source: NTREIS #21364885 Report a problem | ||
| 6/15/2026 | Listing removed | $169,900$138/sqft |
Source: NTREIS #21292594 Report a problem | ||
| 6/12/2026 | Price change | $169,900-5.6%$138/sqft |
Source: NTREIS #21292594 Report a problem | ||
| 6/5/2026 | Listed for sale | $179,900$146/sqft |
Source: NTREIS #21292594 Report a problem | ||
Public tax history
| Year | Property taxes | Tax assessment |
|---|---|---|
| 2025 | $4,526 -0.4% | $203,240 |
| 2024 | $4,542 +25% | $203,240 +28.3% |
| 2023 | $3,635 -8.6% | $158,400 |
| 2022 | $3,976 +4.3% | $158,400 +9.6% |
| 2021 | $3,811 +36.3% | $144,460 +40.2% |
| 2020 | $2,796 -0.8% | $103,050 |
| 2019 | $2,817 +7.7% | $103,050 +12.1% |
| 2018 | $2,616 +78.7% | $91,960 +70.8% |
| 2017 | $1,464 0% | $53,850 |
| 2016 | $1,464 +5% | $53,850 +5.9% |
| 2015 | $1,395 | $50,850 |
| 2014 | $1,395 | $50,850 |
| 2013 | -- | -- |
| 2012 | -- | -- |
| 2011 | -- | -- |
| 2010 | -- | -- |
| 2009 | -- | -- |
| 2008 | -- | -- |
| 2007 | -- | -- |
| 2005 | -- | -- |
| 2004 | -- | -- |
| 2003 | -- | -- |
| 2002 | -- | -- |
| 2001 | -- | -- |
Find assessor info on the county website
Monthly payment
Est. payment
Payment breakdown
Explore the cost of this home by adjusting the details. Changes won't be saved.Climate risks
Neighborhood: 75216
Nearby schools
Schools provided by the listing agent
- Elementary: Miller
- Middle: Storey
- High: Southoakcl
- District: Dallas ISD
Source: NTREIS. This data may not be complete. We recommend contacting the local school district to confirm school assignments for this home.
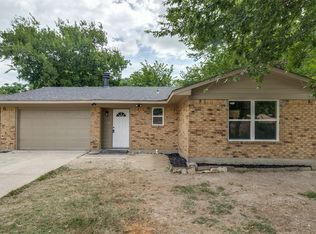
Similar homes
- $213,5003 bd2 ba1k sqft2311 Village Way, Dallas, TX 75216For Sale
 MLS ID #21372110, Jonathan Layton. NTREIS
 - $275,4993 bd2 ba1.4k sqft4247 Summitt Ridge Dr, Dallas, TX 75216For Sale
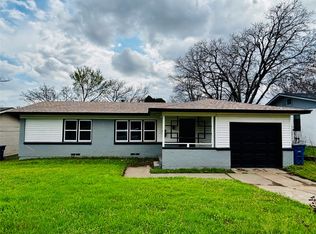 MLS ID #21230332, Tiffany Brown. NTREIS
 - $239,9002 bd1 ba945 sqft235 N Shore Dr, Dallas, TX 75216For Sale
 MLS ID #21343217, Abi Vargas. NTREIS
 - $295,0003 bd1 ba1.3k sqft1531 E Lakeview Dr, Dallas, TX 75216For Sale
 MLS ID #21306011, Matthew Gallagher. NTREIS
