Welcome to 2503 Lyola Street, a beautifully updated 3-bedroom, 2-bath home in the established Alameda Heights neighborhood of South Dallas. This move-in-ready home has been refreshed throughout with new flooring, fresh interior paint, and a newly updated kitchen, giving the home a clean, modern feel.
The functional one-story floor plan offers 1,216 square feet of comfortable living space. The primary suite features a private ensuite bath and walk-in closet, while two additional bedrooms provide flexibility for family, guests, or a home office. The refreshed kitchen opens to the living area, creating an inviting space for everyday living and entertaining.
Outside, enjoy a generous fenced backyard with plenty of room to relax, entertain, garden, or play. A covered front porch and attached one-car garage add to the home's convenience. With no HOA and thoughtful updates already completed, this property is ready for its next owner.
Conveniently located with access to major Dallas thoroughfares, shopping, dining, and everyday necessities. Whether you're a first-time buyer or simply looking for an updated home at an approachable price point, 2503 Lyola Street is one you'll want to see.
Buyer and buyer's agent to verify all information, including measurements, schools, room sizes, zoning, and MLS data. Information deemed reliable but not guaranteed.
For sale
Price cut: $25K (10/13)
$250,000
2503 Lyola St, Dallas, TX 75241
3beds
1,216sqft
Single Family Residence
Built in 2004
7,753 Square Feet Lot
$248,900 Zestimate®
$206/sqft
$-- HOA
What's special
Beautifully updatedFresh interior paintAttached one-car garageNew flooringFunctional one-story floor planWalk-in closetCovered front porch
- 27 days
- 417
- 56
Zillow last checked:
Listing updated:
Listed by:
Krista Deveaux 0688831 6787680905,
CENTURY 21 Judge Fite Co. 817-473-7661
Source: NTREIS,MLS#: 21390788
Facts & features
Interior
Bedrooms & bathrooms
- Bedrooms: 3
- Bathrooms: 2
- Full bathrooms: 2
Primary bedroom
- Level: First
- Dimensions: 0 x 0
Bedroom
- Level: First
- Dimensions: 0 x 0
Bedroom
- Level: First
- Dimensions: 0 x 0
Dining room
- Level: First
- Dimensions: 0 x 0
Other
- Level: First
- Dimensions: 0 x 0
Other
- Level: First
- Dimensions: 0 x 0
Living room
- Level: First
- Dimensions: 0 x 0
Heating
- Central, Electric
Cooling
- Central Air, Ceiling Fan(s), Electric
Appliances
- Included: Dishwasher
- Laundry: Washer Hookup, Dryer Hookup, ElectricDryer Hookup, In Hall
Features
- Cable TV
- Flooring: Carpet, Laminate
- Has basement: No
- Has fireplace: No
Interior area
- Total interior livable area: 1,216 sqft
Video & virtual tour
Property
Parking
- Total spaces: 1
- Parking features: Garage Faces Front
- Attached garage spaces: 1
Features
- Levels: One
- Stories: 1
- Pool features: None
- Fencing: Back Yard,Fenced,Wood
Lot
- Size: 7,753 Square Feet
Details
- Parcel number: 00000641518000000
Construction
Type & style
- Home type: SingleFamily
- Architectural style: Traditional,Detached
- Property subtype: Single Family Residence
Materials
- Brick
- Foundation: Slab
- Roof: Composition
Condition
- Year built: 2004
Utilities & green energy
- Sewer: Public Sewer
- Water: Public
- Utilities for property: Electricity Available, Overhead Utilities, Phone Available, Sewer Available, Water Available, Cable Available
Community & HOA
Community
- Subdivision: Alameda Heights
HOA
- Has HOA: No
Location
- Region: Dallas
Financial & listing details
- Price per square foot: $206/sqft
- Tax assessed value: $222,590
- Annual tax amount: $4,956
- Date on market: 9/18/2026
- Cumulative days on market: 27 days
- Listing terms: Cash,Conventional,FHA,VA Loan
Estimated market value
$248,900
$236,000 - $261,000
$1,846/mo
Price history
| Date | Event | Price |
|---|---|---|
| 10/13/2026 | Price change | $250,000-9.1%$206/sqft |
Source: NTREIS #21390788 Report a problem | ||
| 9/18/2026 | Listed for sale | $275,000+66.8%$226/sqft |
Source: NTREIS #21390788 Report a problem | ||
| 1/31/2026 | Sold | -- |
Source: NTREIS #21087126 Report a problem | ||
| 1/15/2026 | Pending sale | $164,900$136/sqft |
Source: NTREIS #21087126 Report a problem | ||
| 10/30/2025 | Contingent | $164,900$136/sqft |
Source: NTREIS #21087126 Report a problem | ||
| 10/29/2025 | Price change | $164,900-5.7%$136/sqft |
Source: NTREIS #21087126 Report a problem | ||
| 10/15/2025 | Listed for sale | $174,900$144/sqft |
Source: NTREIS #21087126 Report a problem | ||
Public tax history
| Year | Property taxes | Tax assessment |
|---|---|---|
| 2025 | $4,956 | $222,590 +3% |
| 2024 | -- | $216,100 +19.3% |
| 2023 | -- | $181,100 |
| 2022 | $36 -66.8% | $181,100 +40.7% |
| 2021 | $108 +523.2% | $128,670 |
| 2020 | $17 | $128,670 +4.6% |
| 2019 | -- | $122,990 +4.2% |
| 2018 | -- | $117,990 +13.4% |
| 2017 | -- | $104,010 |
| 2016 | -- | $104,010 +90.7% |
| 2015 | -- | $54,550 +21.9% |
| 2014 | -- | $44,740 |
| 2013 | -- | -- |
| 2012 | -- | -- |
| 2011 | -- | -- |
| 2010 | -- | -- |
| 2009 | -- | -- |
| 2008 | -- | -- |
| 2007 | -- | -- |
| 2005 | -- | -- |
| 2004 | -- | -- |
| 2003 | -- | -- |
| 2002 | -- | -- |
| 2001 | -- | -- |
Find assessor info on the county website
Monthly payment
Est. payment
Payment breakdown
Explore the cost of this home by adjusting the details. Changes won't be saved.Climate risks
Neighborhood: 75241
Nearby schools
Schools provided by the listing agent
- Elementary: Young
- Middle: Zumwalt
- High: Southoakcl
- District: Dallas ISD
Source: NTREIS. This data may not be complete. We recommend contacting the local school district to confirm school assignments for this home.
Similar homes
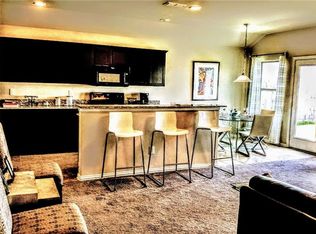
- $265,0004 bd2 ba1.2k sqft5809 Trio Ln, Dallas, TX 75241For Sale
 MLS ID #21358888, Cecilia Williams. NTREIS
 - $255,0003 bd2 ba1.8k sqft8028 Texridge Dr, Dallas, TX 75232For Sale
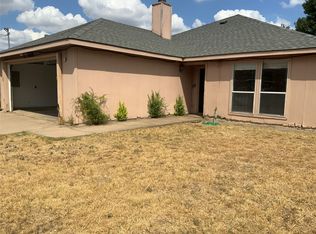 MLS ID #21377458, Alan Koenig. NTREIS
 - $205,0003 bd1 ba1.2k sqft2836 Modree Ave, Dallas, TX 75216For Sale
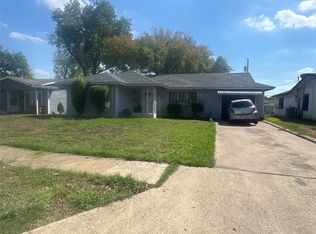 MLS ID #21407862, Belinda Epps. NTREIS
 - $260,0003 bd1 ba1.1k sqft2831 Fordham Rd, Dallas, TX 75216For Sale
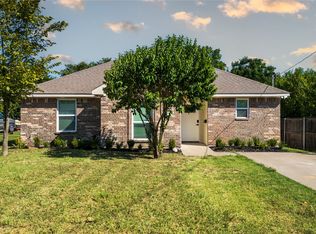 MLS ID #21349097, Florencia Munoz. NTREIS
