Discover the charm and versatility of this East Dallas home in the established Forest Oaks neighborhood. Abundant natural light complements a flowing layout that connects the living room, dining area and kitchen. Three bedrooms and a full bathroom are positioned away from the main gathering spaces for added privacy. A spacious flex room offers options for a second living area, home office, playroom or guest space. Step outside to a spacious rear deck that extends your living space outdoors, with plenty of room for dining, comfortable seating and entertaining. Whether enjoying your morning coffee or gathering with friends, the deck provides an inviting setting overlooking the generous backyard, with room to garden or create your own outdoor retreat. Ideally situated a short walk from Saint Francis Park and minutes from White Rock Lake, the Dallas Arboretum, Casa Linda Shopping Center, Smoky Rose and nearby trails. Zoned to Alex Sanger Preparatory. Home being sold as is.
For sale
$315,000
2138 Longwood Ln, Dallas, TX 75228
3beds
1,413sqft
Single Family Residence
Built in 1954
8,102 Square Feet Lot
$311,300 Zestimate®
$223/sqft
$-- HOA
What's special
Abundant natural light
- 21 days
- 782
- 69
Likely to sell faster than
Zillow last checked:
Listing updated:
Listed by:
Amanda Ecklof 0723237 904-504-4450,
EXP REALTY 888-519-7431
Source: NTREIS,MLS#: 21401742
Facts & features
Interior
Bedrooms & bathrooms
- Bedrooms: 3
- Bathrooms: 1
- Full bathrooms: 1
Primary bedroom
- Features: Walk-In Closet(s)
- Level: First
- Dimensions: 11 x 17
Bedroom
- Level: First
- Dimensions: 12 x 10
Bedroom
- Level: First
- Dimensions: 12 x 11
Other
- Level: First
- Dimensions: 8 x 7
Kitchen
- Features: Built-in Features, Galley Kitchen, Pantry, Solid Surface Counters
- Level: First
- Dimensions: 17 x 8
Living room
- Features: Ceiling Fan(s)
- Level: First
- Dimensions: 11 x 17
Office
- Level: First
- Dimensions: 23 x 11
Heating
- Central
Cooling
- Central Air
Appliances
- Included: Built-In Gas Range, Dishwasher, Electric Oven, Electric Water Heater, Disposal, Microwave, Refrigerator
- Laundry: Washer Hookup, Dryer Hookup, ElectricDryer Hookup, Laundry in Utility Room
Features
- High Speed Internet, Cable TV, Walk-In Closet(s)
- Flooring: Laminate
- Windows: Window Coverings
- Has basement: No
- Has fireplace: No
Interior area
- Total interior livable area: 1,413 sqft
Video & virtual tour
Property
Parking
- Parking features: Concrete, Driveway
Features
- Levels: One
- Stories: 1
- Exterior features: Storage
- Pool features: None
Lot
- Size: 8,102 Square Feet
Details
- Parcel number: 00000663928000000
Construction
Type & style
- Home type: SingleFamily
- Architectural style: Detached
- Property subtype: Single Family Residence
Materials
- Foundation: Slab
- Roof: Composition
Condition
- Year built: 1954
Utilities & green energy
- Sewer: Public Sewer
- Water: Public
- Utilities for property: Electricity Connected, Phone Available, Sewer Available, Water Available, Cable Available
Community & HOA
Community
- Features: Curbs, Sidewalks
- Subdivision: Forest Oaks 01
HOA
- Has HOA: No
Location
- Region: Dallas
Financial & listing details
- Price per square foot: $223/sqft
- Tax assessed value: $326,640
- Annual tax amount: $7,273
- Date on market: 10/2/2026
- Cumulative days on market: 22 days
- Listing terms: Cash,Conventional
Estimated market value
$311,300
$296,000 - $327,000
$2,156/mo
Price history
| Date | Event | Price |
|---|---|---|
| 10/8/2026 | Listed for sale | $315,000$223/sqft |
Source: NTREIS #21401742 Report a problem | ||
| 10/5/2026 | Contingent | $315,000$223/sqft |
Source: NTREIS #21401742 Report a problem | ||
| 10/2/2026 | Listed for sale | $315,000$223/sqft |
Source: NTREIS #21401742 Report a problem | ||
Public tax history
| Year | Property taxes | Tax assessment |
|---|---|---|
| 2025 | $252 +16.4% | $326,640 +20.5% |
| 2024 | $217 +22.8% | $270,970 |
| 2023 | $176 -69.6% | $270,970 +18.6% |
| 2022 | $581 +9% | $228,510 |
| 2021 | $533 +13.8% | $228,510 |
| 2020 | $469 +22.4% | $228,510 +30.1% |
| 2019 | $383 +7.3% | $175,610 |
| 2018 | $357 +10.2% | $175,610 +20.1% |
| 2017 | $324 -81.7% | $146,200 +61.3% |
| 2016 | $1,768 -7.6% | $90,650 |
| 2015 | $1,913 | $90,650 |
| 2014 | $1,913 | $90,650 |
| 2013 | -- | -- |
| 2012 | -- | -- |
| 2011 | -- | -- |
| 2010 | -- | -- |
| 2009 | -- | -- |
| 2008 | -- | -- |
| 2007 | -- | -- |
| 2005 | -- | -- |
| 2004 | -- | -- |
| 2003 | -- | -- |
| 2002 | -- | -- |
| 2001 | -- | -- |
Find assessor info on the county website
Monthly payment
Est. payment
Payment breakdown
Explore the cost of this home by adjusting the details. Changes won't be saved.Climate risks
Neighborhood: 75228
Nearby schools
Schools provided by the listing agent
- Elementary: Sanger
- Middle: Gaston
- High: Adams
- District: Dallas ISD
Source: NTREIS. This data may not be complete. We recommend contacting the local school district to confirm school assignments for this home.
Similar homes
- $320,0002 bd2 ba1.3k sqft2461 Highland Rd, Dallas, TX 75228For Sale
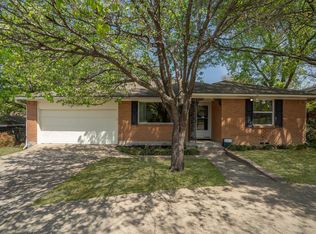 MLS ID #21399359, Kason Hart. NTREIS
- $300,0003 bd2 ba1.2k sqft8031 Fall River Dr, Dallas, TX 75228For Sale
 MLS ID #21314974, Danna Flemons. NTREIS
- $319,9002 bd1 ba1.7k sqft3019 Sharpview Ln, Dallas, TX 75228For Sale
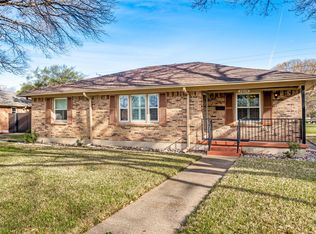 MLS ID #21234137, Emily Schultz. NTREIS
- $325,0004 bd3 ba1.8k sqft2795 Beechmont Dr, Dallas, TX 75228For Sale
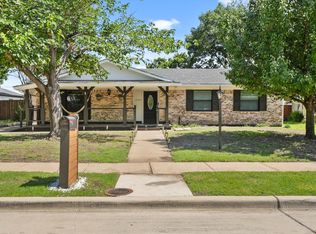 MLS ID #21272382, Myro Sotomayor. NTREIS
