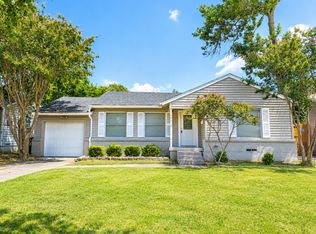
New price! Starter home or investment property. Mid-century traditional 3-2 with attached 1 car garage. Open living and dining area, hardwood flooring, and modern baths. Freshly painted. Granite counters plus good cabinet space in kitchen Shady backyard with shed at the rear. Thermostat 2026. Backyard gas line replaced 2025. Seller will consider contributing to buyer's closing costs, to buying down interest rate, etc.
Under contract
Price cut: $10K (8/24)
$219,000
10850 Sharondale Dr, Dallas, TX 75228
3beds
1,157sqft
Single Family Residence
Built in 1955
7,666 Square Feet Lot
$-- Zestimate®
$189/sqft
$-- HOA
What's special
Modern bathsFreshly paintedHardwood flooringGranite counters
- 89 days
- 732
- 71
Zillow last checked:
Listing updated:
Listed by:
Peggye Johnson 0367143 214-213-2645,
Group One REALTORS 214-827-2700
Source: NTREIS,MLS#: 21298702
Facts & features
Interior
Bedrooms & bathrooms
- Bedrooms: 3
- Bathrooms: 2
- Full bathrooms: 2
Primary bedroom
- Level: First
- Dimensions: 13 x 10
Bedroom
- Level: First
- Dimensions: 12 x 11
Bedroom
- Level: First
- Dimensions: 12 x 10
Dining room
- Level: First
- Dimensions: 9 x 9
Kitchen
- Features: Built-in Features, Galley Kitchen, Granite Counters
- Level: First
- Dimensions: 11 x 9
Living room
- Features: Ceiling Fan(s)
- Level: First
- Dimensions: 14 x 14
Heating
- Central, Natural Gas
Cooling
- Ceiling Fan(s), Electric
Appliances
- Included: Dishwasher, Electric Range, Disposal, Gas Water Heater, Refrigerator
- Laundry: Washer Hookup, Dryer Hookup, In Garage
Features
- Chandelier, Granite Counters, Open Floorplan
- Flooring: Tile, Wood
- Has basement: No
- Has fireplace: No
Interior area
- Total interior livable area: 1,157 sqft
Video & virtual tour
Property
Parking
- Total spaces: 1
- Parking features: Covered, Door-Single, Driveway, Garage Faces Front
- Attached garage spaces: 1
Features
- Levels: One
- Stories: 1
- Patio & porch: Deck
- Pool features: None
- Fencing: Back Yard,Chain Link
Lot
- Size: 7,666 Square Feet
- Dimensions: 58 x 125
- Features: Few Trees
Details
- Additional structures: Shed(s)
- Parcel number: 00000716548000000
Construction
Type & style
- Home type: SingleFamily
- Architectural style: Traditional,Detached
- Property subtype: Single Family Residence
Materials
- Brick
- Foundation: Pillar/Post/Pier
- Roof: Composition
Condition
- Resale
- Year built: 1955
Utilities & green energy
- Sewer: Public Sewer
- Water: Public
- Utilities for property: Electricity Available, Electricity Connected, Natural Gas Available, Sewer Available, Separate Meters, Water Available
Community & HOA
Community
- Features: Curbs, Sidewalks
- Subdivision: Country Club Park Add 02 Instl
HOA
- Has HOA: No
Location
- Region: Dallas
Financial & listing details
- Price per square foot: $189/sqft
- Annual tax amount: $5,323
- Date on market: 6/11/2026
- Cumulative days on market: 91 days
- Listing terms: Cash,Conventional
Estimated market value
Not available
Estimated sales range
Not available
Not available
Price history
| Date | Event | Price |
|---|---|---|
| 9/3/2026 | Contingent | $219,000$189/sqft |
Source: NTREIS #21298702 Report a problem | ||
| 8/24/2026 | Price change | $219,000-4.4%$189/sqft |
Source: NTREIS #21298702 Report a problem | ||
| 7/11/2026 | Price change | $229,000-2.3%$198/sqft |
Source: NTREIS #21298702 Report a problem | ||
| 7/4/2026 | Listed for sale | $234,500$203/sqft |
Source: NTREIS #21298702 Report a problem | ||
| 6/26/2026 | Contingent | $234,500$203/sqft |
Source: NTREIS #21298702 Report a problem | ||
| 6/11/2026 | Listed for sale | $234,500$203/sqft |
Source: NTREIS #21298702 Report a problem | ||
Public tax history
Tax history is unavailable.
Monthly payment
Est. payment
Payment breakdown
Explore the cost of this home by adjusting the details. Changes won't be saved.Climate risks
Neighborhood: St. Andrews
Nearby schools
Schools provided by the listing agent
- Elementary: Smith
- Middle: Gaston
- High: Adams
- District: Dallas ISD
Source: NTREIS. This data may not be complete. We recommend contacting the local school district to confirm school assignments for this home.
Similar homes
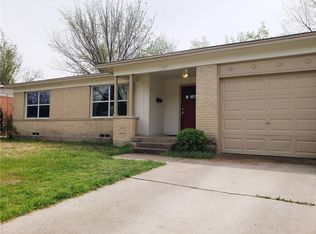
- $225,0003 bd1 ba1k sqft11214 Ulloa Ln, Dallas, TX 75228For Sale
 MLS ID #21372760, Anthony Martinez. NTREIS
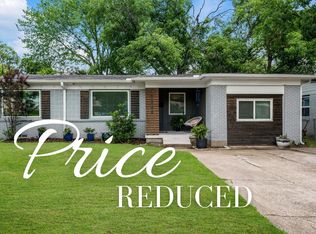
 - $246,0004 bd2 ba1.1k sqft3111 Andrea Dr, Dallas, TX 75228For Sale
 MLS ID #21363762, Jessica Longoria. NTREIS
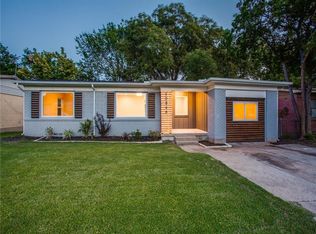
 - $240,0003 bd2 ba1.3k sqft2618 Centerville Rd, Dallas, TX 75228For Sale
 MLS ID #21282150, Lindsay Casco. NTREIS

 - $240,0003 bd1 ba1k sqft10518 Galena St, Dallas, TX 75228For Sale
 MLS ID #21351982, Norma Mendez. NTREIS
