Completely renovated and thoughtfully updated, this move-in ready home blends clean contemporary finishes with warm mid-century influences across a spacious open layout. Wood floors run throughout the living areas and bedrooms, while oversized windows bring in an abundance of natural light.
The remodeled kitchen serves as the centerpiece of the home with quartz countertops, extensive shaker cabinetry, gas cooking, stainless steel appliances, designer lighting, subway tile backsplash, and a large breakfast bar that opens seamlessly to the dining and living spaces. The open-concept layout creates an easy flow for both daily living and entertaining.
Both bathrooms have been extensively updated with modern tilework, frameless glass shower enclosures, and contemporary fixtures. The private primary suite features a spacious walk-in shower and updated ensuite bath.
Major system updates completed during the renovation include windows, plumbing, electrical, and foundation improvements. Additional features include recessed lighting, tankless water heater, updated interior doors, and modern fixtures throughout.
Outside, the large backyard offers exceptional usable space shaded by mature trees, along with an expansive wood deck added by the current owners, creating an ideal setting for outdoor dining, entertaining, or relaxing evenings at home.
Located on an oversized lot in an established neighborhood with easy access to shopping, dining, and major commuter routes.
Sold
Price Unknown
10846 Sharondale Dr, Dallas, TX 75228
3beds
1,336sqft
Single Family Residence
Built in 1955
7,927 Square Feet Lot
$274,500 Zestimate®
$--/sqft
$2,241 Estimated rent
Home value
$274,500
$253,000 - $296,000
$2,241/mo
Zestimate® history
Owner options
List your home for rent
$2,241/mo
Rent Zestimate®
Find your next renter with Zillow Rental Manager. Plus, with online applications, you can quickly screen prospective tenants – for free.
$2,241/mo
Rent Zestimate®
Refinance and save
Refinancing to a lower rate could help reduce your monthly payments and save thousands over the life of the loan.
Explore your selling options
Work with a Zillow partner agent
Leverage their expertise and Zillow's premium Showcase listings to get your home seen by more buyers.
Get startedList with your own agent
Get your home in front of millions of buyers by listing it on Zillow.
Learn how to do itSell it yourself
Take full control of how buyers see your home on Zillow by listing For Sale by Owner (FSBO).
List your homeWhat's special
Modern fixtures throughoutWarm mid-century influencesClean contemporary finishesContemporary fixturesGas cookingUpdated interior doorsRecessed lighting
Zillow last checked:
Listing updated:
Listed by:
Susan Georgeson 0565422 972-832-1943,
Compass RE Texas, LLC. 214-814-8100,
Olivia Yaeger 0839101 503-688-4395,
Compass RE Texas, LLC.
Bought with:
Elizabeth Lopez, 0845410
Monument Realty
Source: NTREIS,MLS#: 21281574
Facts & features
Interior
Bedrooms & bathrooms
- Bedrooms: 3
- Bathrooms: 2
- Full bathrooms: 2
Primary bedroom
- Level: First
- Dimensions: 14 x 10
Bedroom
- Level: First
- Dimensions: 11 x 10
Bedroom
- Level: First
- Dimensions: 13 x 11
Primary bathroom
- Level: First
- Dimensions: 0 x 0
Dining room
- Level: First
- Dimensions: 9 x 12
Other
- Level: First
- Dimensions: 0 x 0
Kitchen
- Level: First
- Dimensions: 16 x 12
Living room
- Level: First
- Dimensions: 15 x 20
Heating
- Central, Natural Gas
Cooling
- Central Air, Electric
Appliances
- Included: Dishwasher, Disposal, Gas Range, Gas Water Heater, Microwave
- Laundry: Stacked
Features
- Decorative/Designer Lighting Fixtures, Double Vanity, Granite Counters, High Speed Internet, Paneling/Wainscoting, Cable TV, Walk-In Closet(s)
- Flooring: Tile, Wood
- Has basement: No
- Has fireplace: No
Interior area
- Total interior livable area: 1,336 sqft
Property
Parking
- Parking features: Driveway
Features
- Levels: One
- Stories: 1
- Patio & porch: Deck
- Exterior features: Private Yard, Rain Gutters
- Pool features: None
- Fencing: Back Yard,Wood
Lot
- Size: 7,927 Square Feet
- Features: Back Yard, Lawn, Landscaped, Subdivision, Few Trees
Details
- Parcel number: 00000716545000000
Construction
Type & style
- Home type: SingleFamily
- Architectural style: Traditional,Detached
- Property subtype: Single Family Residence
Materials
- Brick
- Foundation: Pillar/Post/Pier
- Roof: Composition
Condition
- Year built: 1955
Utilities & green energy
- Sewer: Public Sewer
- Water: Public
- Utilities for property: Sewer Available, Water Available, Cable Available
Community & HOA
Community
- Security: Smoke Detector(s)
- Subdivision: Country Club Park 02
HOA
- Has HOA: No
Location
- Region: Dallas
Financial & listing details
- Annual tax amount: $5,844
- Date on market: 5/29/2026
- Cumulative days on market: 24 days
- Listing terms: Cash,Conventional,FHA,VA Loan
- Exclusions: Any and all personal belongings NOT considered a Fixture.
Price history
| Date | Event | Price |
|---|---|---|
| 7/20/2026 | Sold | -- |
Source: NTREIS #21281574 Report a problem | ||
| 7/3/2026 | Pending sale | $275,000$206/sqft |
Source: NTREIS #21281574 Report a problem | ||
| 6/22/2026 | Contingent | $275,000$206/sqft |
Source: NTREIS #21281574 Report a problem | ||
| 6/11/2026 | Price change | $275,000-4.8%$206/sqft |
Source: NTREIS #21281574 Report a problem | ||
| 5/29/2026 | Listed for sale | $289,000$216/sqft |
Source: NTREIS #21281574 Report a problem | ||
Public tax history
Tax history is unavailable.
Neighborhood: St. Andrews
Nearby homes
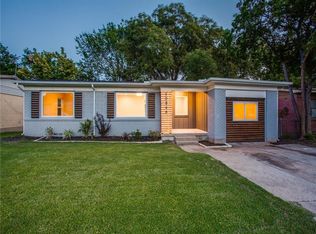
- $267,8003 bd2 ba1.3k sqft10846 Sharondale Ln, Dallas, TX 75228Off Market
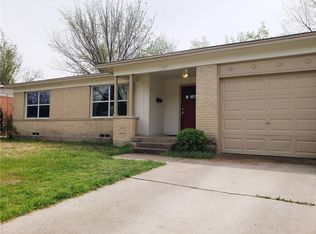
- $238,7003 bd2 ba1.1k sqft10850 Sharondale Ln, Dallas, TX 75228Off Market
- $219,0003 bd2 ba1.1k sqft10850 Sharondale Dr, Dallas, TX 75228For Sale

- $188,0003 bd1 ba1.4k sqft10842 Sharondale Ln, Dallas, TX 75228Off Market
- $--4 bd2 ba1.4k sqft10842 Sharondale Dr, Dallas, TX 75228Sold
- $231,3003 bd1 ba1.5k sqft10849 Sharondale Ln, Dallas, TX 75228Off Market
- $254,9004 bd2 ba1.4k sqft10854 Sharondale Ln, Dallas, TX 75205Off Market
- $227,3003 bd1 ba1.1k sqft10838 Sharondale Ln, Dallas, TX 75228Off Market
Nearby schools
GreatSchools rating
- 7/10Larry G Smith Elementary SchoolGrades: PK-5Distance: 0.3 mi
- 5/10W High Gaston Middle SchoolGrades: 6-8Distance: 2.2 mi
- 4/10Bryan Adams High SchoolGrades: 9-12Distance: 1.5 mi
Schools provided by the listing agent
- Elementary: Smith
- Middle: Gaston
- High: Adams
- District: Dallas ISD
Source: NTREIS. This data may not be complete. We recommend contacting the local school district to confirm school assignments for this home.
Get a cash offer in 3 minutes
Find out how much your home could sell for in as little as 3 minutes with a no-obligation cash offer.
Estimated market value
$274,500
Get a cash offer in 3 minutes
Find out how much your home could sell for in as little as 3 minutes with a no-obligation cash offer.
Estimated market value
$274,500
- Texas
- Dallas County
- Dallas
- 75228
- St. Andrews
- 10846 Sharondale Dr
